This is a carousel with tiles that activate property listing cards. Use the previous and next buttons to navigate.
1/1
$395,000
This is a carousel with tiles that activate property listing cards. Use the previous and next buttons to navigate.
1/1
Property Description
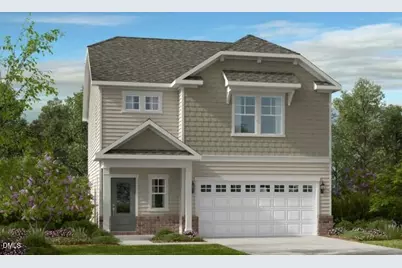
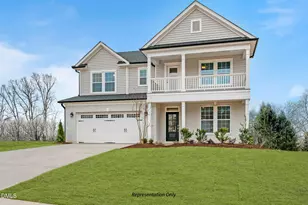
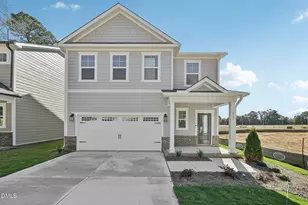
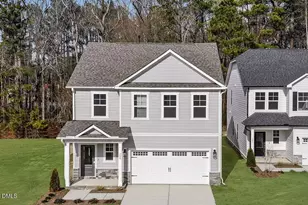
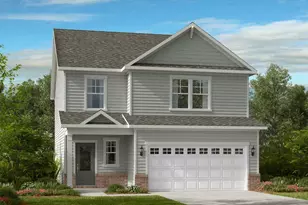
What's Special: Model Plan | Wooded View | Loft | Large Kitchen Island | Covered Patio. New Construction - June Completion! Built by America's Most Trusted Home Builder. Welcome to the Stella at 1108 Days End Place in Eagle Trace! This beautiful new home feels bright and airy from the moment you step inside. The inviting foyer leads into an open-concept living space where the kitchen shines with a walk-in pantry and center island overlooking the great room, dining area, and covered outdoor living. A nearby powder room and the entry to the two-car garage keep the main level convenient and functional. Upstairs, a spacious loft connects two secondary bedrooms with walk-in closets, a shared full bath, and the laundry room. The primary suite offers a peaceful retreat with a spa-like bath and a large walk-in closet. Enjoy serene walking trails, a playground, and an open-air pavilion just steps from home. Eagle Trace offers comfort, connection, and small-town charm, only minutes from Raleigh and within the Wake County Public School District. Explore Wendell's quaint downtown with its boutiques, restaurants, and seasonal events. Additional Highlights Include: covered back patio, a soaking tub with a separate shower in the primary bathroom, and boxed stairs with laminate stair treads. Photos are for representative purposes only. MLS#10148331
Full Property Details
Full Property Details for 1108 Days End Pl
General
- Sold For: $395,000
- HOA FEE: $95/month
- Status: Closed
- Type: Single Family
- Source: 2218
- MLS ID: 10148331
- Added to Site: 139 day(s) ago
Interior
- Number of Rooms: 9
- Interior Features: Bathtub/Shower Combination, Double Vanity, Entrance Foyer, Kitchen Island, Pantry, Quartz Counters, Smart Thermostat, Walk-In Closet(s), Walk-In Shower
- Appliances: Dishwasher, Electric Water Heater, Exhaust Fan, Gas Range, Microwave, Plumbed For Ice Maker
- Flooring: Carpet, Vinyl
Rooms
Bathrooms
- Total Bathrooms: 3
- Full Bathrooms: 2
- Half Bathrooms: 1
Bedrooms
- Total Bedrooms: 3
Other Rooms
- Laundry: Laundry Room, Upper Level
Additional Information
- Shared Amenities: Maintenance Grounds, Playground, Sport Court, Trail(s), Other
Exterior
- Exterior Features: Rain Gutters
- Porch/Patio/Deck: Patio
Parking
- Garage: Yes
- Attached garage: Yes
- Garage Spaces: 2
- Parking Features: Attached, Driveway, Garage, Garage Door Opener, Garage Faces Front
Location
- County: Wake
- Subdivision: Eagle Trace
- Driving Directions: Community is located at 1008 Condor Junction Road, Wendell, NC 27591
- Direction Faces: East
- City Limits: Yes
School Information
- Elementary School: Wake - Carver Elementary
- Middle School: Wake - Wendell Middle
- High School: Wake - East Wake High School
Community
- Association: Yes
- Assoc. Fees Include: Maintenance Grounds, Storm Water Maintenance
Heating & Cooling
- Air Conditioning: Yes
- Cooling Type: Central Air, Electric, Zoned
- Heating Type: Forced Air, Natural Gas, Zoned
Utilities
- Sewer: Public Sewer
- Water: Public
- Utility Description: Natural Gas Available, Sewer Available, Underground Utilities
Structural Information
- Architectural Style: Craftsman
- Structure Type: House, Site Built
- Builder: Taylor Morrison
- Exterior Const.: Fiber Cement, Stone
- Roof: Shingle
- Common Walls: No Common Walls
- Windows: Screens
- Stories/Levels: 2
- Building Size: 2121
- Square Feet: 2,121
- Sq. Ft. Source: Builder
- Finished Above Grnd: 2,121 Sq. Ft.
- Year Built: 2026
Lot Features
- Lot Size (Acres): 0.12
- Lot Size (Sq. Ft.): 5,227.2
- Fence: Yes
- Lot Features: Cul-De-Sac, Wooded
- Fencing (Description): None
Financial Considerations
- Association Fee: $95
- Assoc Fee Freq.: Monthly
Disclosures and Reports
- Special Conditions: Standard
- Property ID: NALOT44
- Lot Number: 44
Listed by Taylor Morrison of Carolinas,, Ashley Fulmer (919) 917-3056
Sold by Crossroads Residential Inc, Christopher Ferrell

Get Pre-Approved Today
Schools
Schools serving 1108 Days End Pl
School District:Wake County Schools
| Name | Grades | Distance |
|---|---|---|
Carver Elementary 291 Liles Dean Road, Wendell, NC 27591 | PK-5 | 2.6 mi |
Wendell Middle 3409 North Carolina 97, Wendell, NC 27591 | 6-8 | 3.6 mi |
East Wake High School 5101 Rolesville Road, Wendell, NC 27591 | 9-12 | 4.8 mi |
Disclaimer:
School attendance boundaries provided by ATTOM Data Solutions and are for reference only. Contact the school directly to verify enrollment eligibility.
Price & Sales History for 1108 Days End Pl
Date
Details
Price
Change
Source
6/09/2026
Sold
$395,000
-1.25%
MLS
3/24/2026
Price Reduced
$399,999
-4.76%
MLS
2/24/2026
Listed
$419,999
—
MLS
Disclaimer: Historical sales information is derived from public records provided by the county offices. Information is not guaranteed and should be independently verified.
1108 Days End Place, Wendell, NC 27591 (MLS# 10148331) is a Single Family property that was sold at $395,000 on June 09, 2026. Want to learn more about 1108 Days End Place? Do you have questions about finding other Single Family real estate for sale in Wendell? You can browse all Wendell real estate or contact a Coldwell Banker agent to request more information.