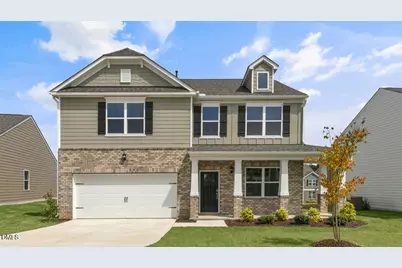
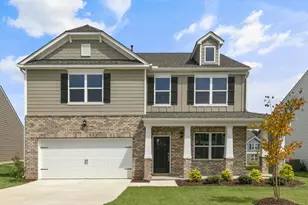
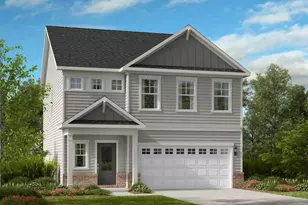
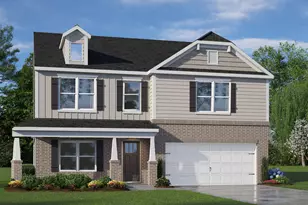
This is a carousel with tiles that activate property listing cards. Use the previous and next buttons to navigate.
1/1
$409,990
This is a carousel with tiles that activate property listing cards. Use the previous and next buttons to navigate.
1/1
Property Description
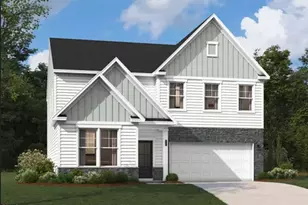
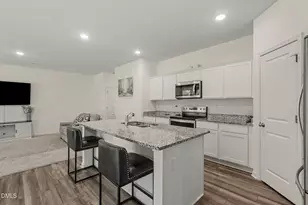
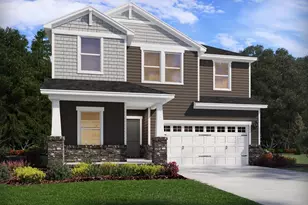
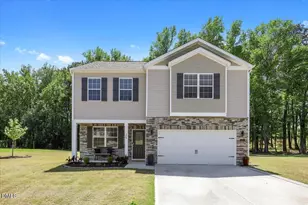
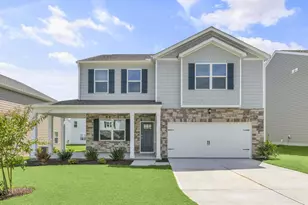
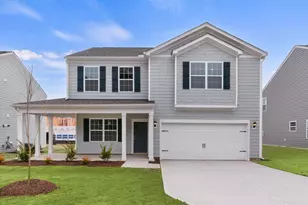
Come tour the Wilmington at 1272 Pavo Path, Wendell, NC at Anderson Farm! The Wilmington is one of our two-story plans featured at Anderson Farm, located in Wendell, NC, featuring 4 bedrooms, 2.5 bathrooms, 2,824 sq. ft. of living space, and a 2-car garage. The moment you step inside the home you will be greeted by the foyer which connects you first to a home office, and then to a formal dining room which is perfect for entertaining. The foyer then leads into the center of the home. The open-concept layout integrates the main living area, which is a spacious family room that includes an optional cozy fireplace. The gourmet kitchen, adjacent to the family room, features stainless steel appliances, quartz countertops, spacious center island, ample cabinets, and a large breakfast room perfect for casual dining. Upstairs, there is a spacious primary suite with private bathroom and large walk-in closet. The additional three bedrooms all include walk-in closets, built with comfort. The Wilmington includes versatile loft area that can be a media room, playroom, or home gym. Quality materials and workmanship throughout, with superior attention to detail, plus a one-year builder's warranty and 10-year structural warranty. With its thoughtful design and spacious layout, the Wilmington is the perfect place to call home. Do not miss this opportunity to make the Wilmington yours at Anderson Farm. * Photos are not of actual home or interior features and are representative of floor plan only. *
Full Property Details
Full Property Details for 1272 Pavo Path
General
- Sold For: $409,990
- HOA FEE: $60/month
- HOA FEE FREQ.: Semi-Annually
- Status: Closed
- Type: Single Family
- Source: 2218
- MLS ID: 10146756
- Added to Site: 141 day(s) ago
Interior
- Number of Rooms: 1
- Interior Features: Breakfast Bar, Double Vanity, Eat-in Kitchen, Kitchen Island, Open Floorplan, Pantry, Quartz Counters, Walk-In Closet(s), Walk-In Shower, Water Closet
- Appliances: Dishwasher, Disposal, Gas Range, Microwave, Stainless Steel Appliance(s), Tankless Water Heater
- Flooring: Carpet, Laminate, Vinyl
Rooms
Bathrooms
- Total Bathrooms: 3
- Full Bathrooms: 2
- Half Bathrooms: 1
Bedrooms
- Total Bedrooms: 4
Other Rooms
- Laundry: Electric Dryer Hookup, Laundry Room, Main Level, Washer Hookup
Additional Information
- Shared Amenities: Dog Park, Maintenance Grounds, Playground, Pool, Trail(s)
- Pool: Yes
- Pool Description: Community, Fenced
Exterior
- Porch/Patio/Deck: Front Porch, Patio
Parking
- Garage: Yes
- Attached garage: Yes
- Garage Spaces: 2
- Parking Features: Attached, Concrete, Driveway, Garage, Garage Door Opener, Garage Faces Front
Location
- County: Wake
- Subdivision: Anderson Farm
- Driving Directions: From I-87/64 East take exit 13 to Wendell Blvd. Turn right on Wendell Blvd/64 Bus. Turn right at the light onto Eagle Rock Road. Keep right at the fork to continue on Rolesville Rd for .7 miles, turn left onto Old Battle Bridge Rd. Model will be on right.
- City Limits: Yes
School Information
- Elementary School: Wake - Carver Elementary
- Middle School: Wake - Wendell Middle
- High School: Wake - East Wake High School
Community
- Association: Yes
- Assoc. Fees Include: None
Heating & Cooling
- Air Conditioning: Yes
- Cooling Type: Electric
- Heating Type: Central, Natural Gas
Utilities
- Sewer: Public Sewer
- Water: Public
- Utility Description: Electricity Available, Natural Gas Available, Sewer Available, Water Available
Structural Information
- Architectural Style: Contemporary
- Structure Type: House, Site Built
- Builder: D.R. Horton
- Exterior Const.: Blown-In Insulation, Board & Batten Siding, Brick, Fiber Cement, Vinyl Siding
- Roof: Shingle
- Windows: Screens
- Drive-In Doors: Sliding Doors
- Building Size: 2824
- Square Feet: 2,824
- Finished Above Grnd: 2,824 Sq. Ft.
- Year Built: 2026
Lot Features
- Lot Size (Acres): 0.25
- Lot Size (Sq. Ft.): 10,890
- Fence: Yes
- Lot Features: Back Yard, Front Yard, Landscaped
- Fencing (Description): None
Financial Considerations
- Association Fee: $360
- Assoc Fee Freq.: Semi-Annually
Disclosures and Reports
- Special Conditions: Seller Licensed Real Estate Professional, Standard
- Property ID: 1774545960
- Lot Number: 138
Listed by D.R. Horton, Inc., Kenneth Ward (919) 713-8414
Sold by Costello Real Estate & Investm, Beth Peterson

Get Pre-Approved Today
Schools
Schools serving 1272 Pavo Path
School District:Wake County Schools
| Name | Grades | Distance |
|---|---|---|
Carver Elementary 291 Liles Dean Road, Wendell, NC 27591 | PK-5 | 1.3 mi |
Wendell Middle 3409 North Carolina 97, Wendell, NC 27591 | 6-8 | 1 mi |
East Wake High School 5101 Rolesville Road, Wendell, NC 27591 | 9-12 | 1.6 mi |
Disclaimer:
School attendance boundaries provided by ATTOM Data Solutions and are for reference only. Contact the school directly to verify enrollment eligibility.
Price & Sales History for 1272 Pavo Path
Date
Details
Price
Change
Source
6/22/2026
Sold
$409,990
—
MLS
5/13/2026
Price Reduced
$409,990
-0.87%
MLS
4/08/2026
Price Reduced
$413,573
-1%
MLS
4/03/2026
Price Increased
$417,750
0.48%
MLS
2/26/2026
Price Increased
$415,750
0.48%
MLS
2/16/2026
Listed
$413,750
—
MLS
Disclaimer: Historical sales information is derived from public records provided by the county offices. Information is not guaranteed and should be independently verified.
1272 Pavo Path, Wendell, NC 27591 (MLS# 10146756) is a Single Family property that was sold at $409,990 on June 22, 2026. Want to learn more about 1272 Pavo Path? Do you have questions about finding other Single Family real estate for sale in Wendell? You can browse all Wendell real estate or contact a Coldwell Banker agent to request more information.