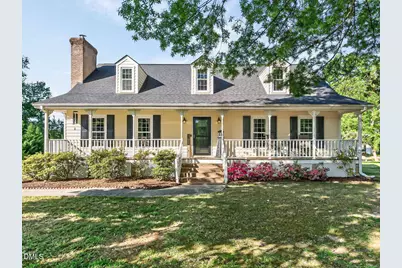
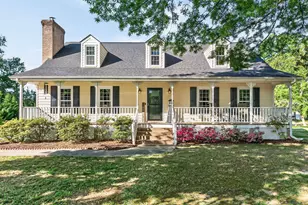
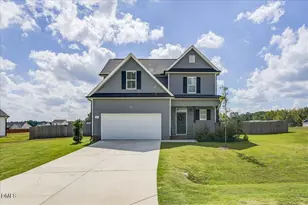
Full Property Details for 1425 Raybon Dr
General
- Sold For: $435,000
- Taxes: $2,478 (2025)
- Status: Closed
- Type: Single Family
- Source: 2218
- MLS ID: 10160977
- Added to Site: 180 day(s) ago
Interior
- Number of Rooms: 8
- Interior Features: Bathtub/Shower Combination, Ceiling Fan(s), Entrance Foyer, Granite Counters, Kitchen Island, Natural Woodwork, Primary Downstairs, Walk-In Closet(s), Walk-In Shower
- Fireplace: Yes
- Number of Fireplaces: 1
- Fireplace(s): Living Room, Wood Burning Stove
- Appliances: Dishwasher, Electric Water Heater, Free-Standing Electric Range, Free-Standing Refrigerator, Range Hood, Stainless Steel Appliance(s)
- Flooring: Carpet, Hardwood, Laminate, Tile
Rooms
- Total Bathrooms: 3
- Full Bathrooms: 3
- Laundry: Electric Dryer Hookup, In Hall, Inside, Laundry Closet, Laundry Room, Main Level, Multiple Locations, Sink, Upper Level, Washer Hookup
Additional Information
- Security/Safety: Smoke Detector(s)
Exterior
- Exterior Features: Garden, Rain Barrel/Cistern(s), Rain Gutters, Storage
- Porch/Patio/Deck: Covered, Deck, Front Porch
Parking
- Garage: Yes
- Garage Spaces: 3
- Total Spaces: 6
- Parking Features: Concrete, Detached, Driveway, Garage, Garage Faces Front, Off Street, Workshop in Garage
Location
- County: Wake
- Subdivision: Fall Creek
- Direction Faces: Northeast
School Information
- Elementary School: Wake - Wakelon Elementary
- Middle School: Wake - Zebulon Middle
- High School: Wake - East Wake High School
Heating & Cooling
- Central air: Yes
- Air Conditioning: Yes
- Cooling Type: Ceiling Fan(s), Central Air, Dual, Heat Pump
- Heating Type: Electric, Heat Pump
- Water Heater: Electric
Utilities
- Sewer: Septic Tank
- Water: Public
- Utility Description: Cable Connected, Electricity Connected, Natural Gas Not Available, Phone Available, Septic Connected, Sewer Not Available, Water Connected
Structural Information
- Architectural Style: Cape Cod
- Structure Type: House, Site Built
- Exterior Const.: Vinyl Siding
- Basement: Yes
- Basement Desc.: Crawl Space
- Roof: Shingle
- Stories/Levels: 2
- Building Size: 2389
- Square Feet: 2,389
- Living Area: 2,389 Sq. Ft.
- Finished Above Grnd: 2,389 Sq. Ft.
- Year Built: 1986
- Property Condition: Updated/Remodeled
Additional Structures
- Other Structures: Garage(s), Poultry Coop, Shed(s), Workshop
Lot Features
- Property View: Neighborhood
- Lot Size (Acres): 0.48
- Lot Size (Sq. Ft.): 20,909
- Lot Dimensions: Appro x 200 x 109
- Street/Road Desc.: Asphalt
- Fence: Yes
- Lot Features: Back Yard, Few Trees, Front Yard, Garden, Gentle Sloping
- Zoning: R-20
- Fencing (Description): Electric
Financial Considerations
- Tax Amount: $2,478.96
- Tax Year: 2025
- Terms: Cash, Conventional, FHA, VA Loan, USDA Loan
Disclosures and Reports
- Special Conditions: Standard
- APN: 178503204326000 0155169
- Lot Number: 12
Listed by RW Realty of NC, LLC, Rebecca Williams (919) 330-6833
Sold by Re/Max Executive, Mike Tefft