This is a carousel with tiles that activate property listing cards. Use the previous and next buttons to navigate.
1/1
$430,000
This is a carousel with tiles that activate property listing cards. Use the previous and next buttons to navigate.
1/1
Property Description
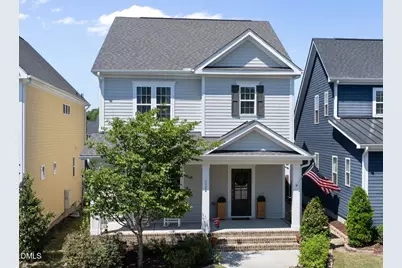
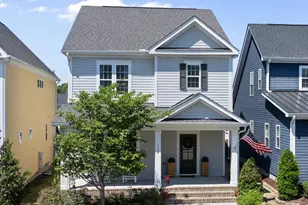
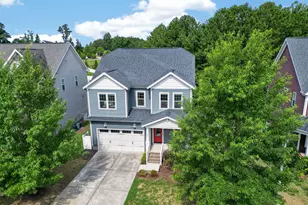
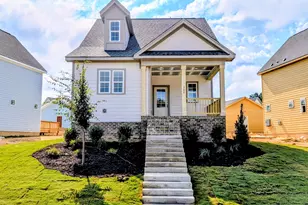
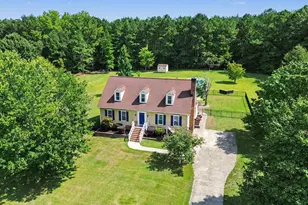
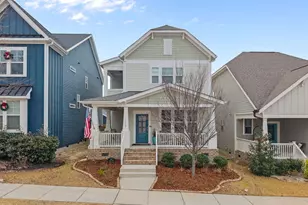
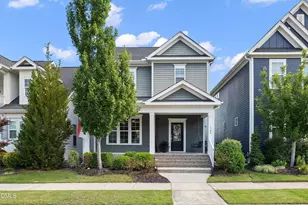
Located in the highly desirable Wendell Falls community, this beautifully designed home blends timeless farmhouse charm with modern comfort and efficiency across more than 2,100 square feet of thoughtfully crafted living space. Inside, inviting farmhouse-inspired details--including sliding barn doors, a stainless apron-front sink, craftsman-style trim, and striking two-toned cabinetry--create warmth and character throughout. Modern upgrades such as 2x6 exterior framing for enhanced energy efficiency and a tankless water heater add everyday convenience and peace of mind. The open-concept main level is filled with natural light and features a cozy gas fireplace flanked by custom built-ins, while wide-plank LVP flooring runs throughout the entire home--offering a seamless look with absolutely no carpet anywhere. At the heart of the home, the kitchen offers generous counter space, an oversized island with seating, a gas range, and a spacious pantry. Just off the main living area, double barn doors reveal a flexible office nook and adjacent half bath--ideal for working from home, studying, or creating a private retreat. Upstairs, the primary suite opens to a private covered balcony, offering the perfect place to enjoy your morning coffee or unwind in the evening. A spacious loft provides endless versatility as a media room, fitness space, playroom, or secondary lounge, while two additional bedrooms and a full bath complete the second floor. Outside, enjoy relaxing on the screened porch or patio overlooking the private fenced backyard. The detached two-car garage adds both functionality and charm. Move-in ready and full of character, this exceptional home offers the perfect combination of style, comfort, and community living.
Full Property Details
Full Property Details for 1524 Rhodeschool Dr
General
- Sold For: $430,000
- HOA FEE: $105/month
- Taxes: $4,761
- Status: Closed
- Type: Single Family
- Source: 2218
- MLS ID: 10168770
- Added to Site: 92 day(s) ago
Interior
- Number of Rooms: 7
- Interior Features: Bathtub/Shower Combination, Built-in Features, Ceiling Fan(s), Living/Dining Room Combination, Pantry, Quartz Counters
- Fireplace: Yes
- Number of Fireplaces: 1
- Fireplace(s): Living Room
- Appliances: Dishwasher, Disposal, Gas Range, Gas Water Heater, Microwave, Plumbed For Ice Maker, Tankless Water Heater
- Flooring: Vinyl, Tile
Rooms
Bathrooms
- Total Bathrooms: 3
- Full Bathrooms: 2
- Half Bathrooms: 1
Bedrooms
- Total Bedrooms: 3
Other Rooms
- Laundry: Electric Dryer Hookup, Washer Hookup
Additional Information
- Shared Amenities: Fitness Center, Maintenance Grounds, Parking, Playground, Pond Year Round
- Pool: Yes
Exterior
- Exterior Features: Balcony, Fenced Yard, Rain Gutters
- Porch/Patio/Deck: Front Porch, Patio, Rear Porch, Screened
Parking
- Garage: Yes
- Garage Spaces: 2
- Parking Features: Alley Access
Location
- County: Wake
- Subdivision: Wendell Falls
- Driving Directions: From I-87, take exit 11 onto Wendell Falls Parkway, RIGHT onto Martin Pond Rd., RIGHT onto Rhodeschool Dr., house is on the RIGHT.
- Direction Faces: Northeast
- City Limits: Yes
School Information
- Elementary School: Wake - Lake Myra Elementary
- Middle School: Wake - Wendell Middle
- High School: Wake - East Wake High School
Community
- Association: Yes
- Assoc. Fees Include: Unknown
Heating & Cooling
- Air Conditioning: Yes
- Cooling Type: Central Air
- Heating Type: Central, Forced Air
Utilities
- Sewer: Public Sewer
- Water: Public
- Utility Description: Cable Available, Electricity Connected, Natural Gas Connected, Sewer Connected, Water Connected, Underground Utilities
Structural Information
- Architectural Style: Charleston
- Structure Type: House
- Builder: Garman Homes
- Exterior Const.: Cement Siding
- Roof: Shingle
- Stories/Levels: 2
- Building Size: 2111
- Square Feet: 2,111
- Sq. Ft. Source: Appraiser
- Finished Above Grnd: 2,111 Sq. Ft.
- Year Built: 2020
Lot Features
- Lot Size (Acres): 0.11
- Lot Size (Sq. Ft.): 4,791.6
- Frontage: City Street
- Street/Road Desc.: Asphalt
- Fence: Yes
- Zoning: PUD-1
- Fencing (Description): Back Yard
Financial Considerations
- Association Fee: $105
- Assoc Fee Freq.: Monthly
- Tax Amount: $4,761.91
Disclosures and Reports
- Special Conditions: Seller Not Owner of Record
- Property ID: 177303147170000 0441494
- Lot Number: 509
Listed by Berkshire Hathaway HomeService, John Rines (919) 593-6140
Sold by DASH Carolina, Kasey Proctor

Get Pre-Approved Today
Schools
Schools serving 1524 Rhodeschool Dr
School District:Wake County Schools
| Name | Grades | Distance |
|---|---|---|
Lake Myra Elementary 1300 Elk Falls Drive, Wendell, NC 27591 | PK-5 | 0.6 mi |
Wendell Middle 3409 North Carolina 97, Wendell, NC 27591 | 6-8 | 3.1 mi |
East Wake High School 5101 Rolesville Road, Wendell, NC 27591 | 9-12 | 3.4 mi |
Disclaimer:
School attendance boundaries provided by ATTOM Data Solutions and are for reference only. Contact the school directly to verify enrollment eligibility.
Price & Sales History for 1524 Rhodeschool Dr
Date
Details
Price
Change
Source
8/03/2026
Sold
$430,000
-4.44%
MLS
6/05/2026
Price Reduced
$450,000
-2.17%
MLS
5/21/2026
Listed
$460,000
—
MLS
Disclaimer: Historical sales information is derived from public records provided by the county offices. Information is not guaranteed and should be independently verified.
1524 Rhodeschool Drive, Wendell, NC 27591 (MLS# 10168770) is a Single Family property that was sold at $430,000 on August 03, 2026. Want to learn more about 1524 Rhodeschool Drive? Do you have questions about finding other Single Family real estate for sale in Wendell? You can browse all Wendell real estate or contact a Coldwell Banker agent to request more information.