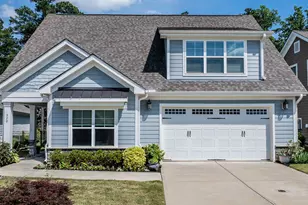
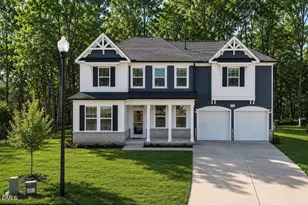
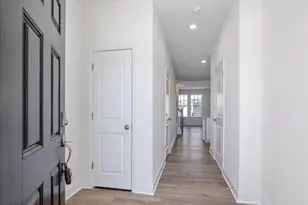
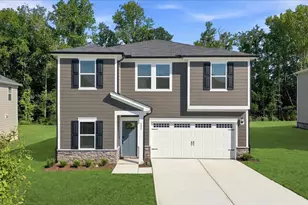
This is a carousel with tiles that activate property listing cards. Use the previous and next buttons to navigate.
1/1
$495,000
This is a carousel with tiles that activate property listing cards. Use the previous and next buttons to navigate.
1/1
Property Description
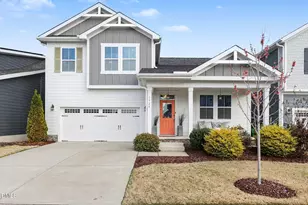
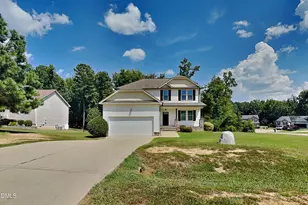
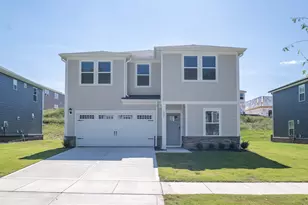
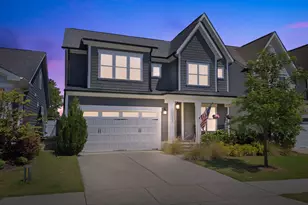
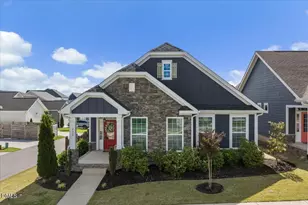
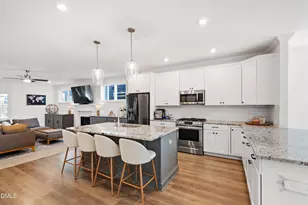
If ''more space, better layout, and walkable coffee runs'' is on your wish list...you just found it. This Wendell Falls home brings the flexibility you didn't know you needed--with a front flex room (hello office, guest room, or playroom!) ready to keep up with your lifestyle. The main level is bright, open, and made for real life--featuring high ceilings, easy-care LVP flooring, and a cozy gas fireplace for those ''stay in tonight'' kind of evenings. The kitchen? Total crowd-pleaser. Granite countertops, stainless steel appliances, gas cooktop, wall oven, and yes...a wine refrigerator for when the day calls for it. Upstairs, the spacious loft gives you that extra living space everyone wants--movie nights, workouts, game room...you name it. No more fighting over the TV. Your first-floor primary suite is the perfect escape, complete with a soaking tub, walk-in shower, and a closet that won't disappoint. Plus, thoughtful extras like a tankless water heater, epoxy garage floor, drop zone, and wired EV charger make everyday living even easier. Out back, you've got a screened porch for relaxing, a stamped patio for entertaining, and a fenced yard ready for pets, play, or both. And when you feel like getting out? You're just a short walk to Publix, Starbucks, and local favorites--because convenience should be part of the lifestyle too. Seller is offering $5,000 toward buyer's closing costs, prepaids, or rate buy-down with an acceptable offer. Come see it in person...just be prepared to start picturing your furniture here.
Full Property Details
Full Property Details for 1528 Silver Elm Ln
General
- Sold For: $495,000
- HOA FEE: $105/month
- Taxes: $5,220
- Status: Closed
- Type: Single Family
- Source: 2218
- MLS ID: 10153920
- Added to Site: 110 day(s) ago
Interior
- Number of Rooms: 13
- Interior Features: Ceiling Fan(s), Entrance Foyer, Granite Counters, High Ceilings, Kitchen Island, Living/Dining Room Combination, Open Floorplan, Pantry, Master Downstairs, Recessed Lighting, Separate Shower, Smooth Ceilings, Soaking Tub, Walk-In Closet(s), Walk-In Shower
- Fireplace: Yes
- Number of Fireplaces: 1
- Fireplace(s): Gas Log, Living Room
- Appliances: Gas Cooktop, Range Hood, Stainless Steel Appliance(s), Tankless Water Heater, Oven, Wine Cooler
- Flooring: Carpet, Vinyl, Tile
Rooms
Bathrooms
- Total Bathrooms: 3
- Full Bathrooms: 2
- Half Bathrooms: 1
Bedrooms
- Total Bedrooms: 3
Other Rooms
- Laundry: Laundry Room, Main Level
Additional Information
- Shared Amenities: Clubhouse, Pool, Trail(s)
- Pool: Yes
Exterior
- Exterior Features: Fenced Yard, Private Yard, Rain Gutters
- Porch/Patio/Deck: Front Porch, Patio, Screened
Parking
- Garage: Yes
- Attached garage: Yes
- Garage Spaces: 2
- Parking Features: Driveway, Garage, Garage Door Opener, Garage Faces Front
Location
- County: Wake
- Subdivision: Wendell Falls
- Driving Directions: Hwy 64/264 east toward Rocky Mount, take exit 427 onto Wendell Falls Parkway. Right off of the exit, left on Daniel Ridge, Right onto Silver Elm Lane, home is on your left.
- City Limits: Yes
School Information
- Elementary School: Wake County Schools
- Middle School: Wake County Schools
- High School: Wake County Schools
Community
- Association: Yes
- Assoc. Fees Include: None
Heating & Cooling
- Air Conditioning: Yes
- Cooling Type: Heat Pump
- Heating Type: Heat Pump
Utilities
- Sewer: Public Sewer
- Water: Public
Structural Information
- Architectural Style: Farmhouse
- Structure Type: Site Built
- Exterior Const.: Board & Batten Siding, Fiber Cement
- Roof: Shingle
- Drive-In Doors: French Doors
- Stories/Levels: 1
- Building Size: 2531
- Square Feet: 2,531
- Finished Above Grnd: 2,531 Sq. Ft.
- Year Built: 2021
Lot Features
- Lot Size (Acres): 0.13
- Lot Size (Sq. Ft.): 5,662.8
- Fence: Yes
- Lot Features: Back Yard, Landscaped
- Zoning: PUD-1
- Fencing (Description): Back Yard, Wood
Financial Considerations
- Association Fee: $105
- Assoc Fee Freq.: Monthly
- Tax Amount: $5,220.72
Disclosures and Reports
- Special Conditions: Standard
- Property ID: 177301170074000 0477681
- Lot Number: 1264
Listed by HomeTowne Realty, Rhonda Reaves Coe (919) 820-5946
Sold by Compass -- Raleigh, Johnny Chappell

Get Pre-Approved Today
Schools
Schools serving 1528 Silver Elm Ln
School District:Wake County Schools
| Name | Grades | Distance |
|---|---|---|
Lake Myra Elementary 1300 Elk Falls Drive, Wendell, NC 27591 | PK-5 | 0.9 mi |
Wendell Middle 3409 North Carolina 97, Wendell, NC 27591 | 6-8 | 2.7 mi |
East Wake High School 5101 Rolesville Road, Wendell, NC 27591 | 9-12 | 2.8 mi |
Disclaimer:
School attendance boundaries provided by ATTOM Data Solutions and are for reference only. Contact the school directly to verify enrollment eligibility.
Price & Sales History for 1528 Silver Elm Ln
Date
Details
Price
Change
Source
6/04/2026
Sold
$495,000
-1.98%
MLS
4/03/2026
Price Reduced
$505,000
-1.94%
MLS
3/19/2026
Listed
$515,000
—
MLS
Disclaimer: Historical sales information is derived from public records provided by the county offices. Information is not guaranteed and should be independently verified.
1528 Silver Elm Lane, Wendell, NC 27591 (MLS# 10153920) is a Single Family property that was sold at $495,000 on June 04, 2026. Want to learn more about 1528 Silver Elm Lane? Do you have questions about finding other Single Family real estate for sale in Wendell? You can browse all Wendell real estate or contact a Coldwell Banker agent to request more information.