This is a carousel with tiles that activate property listing cards. Use the previous and next buttons to navigate.
1/1
$715,000
This is a carousel with tiles that activate property listing cards. Use the previous and next buttons to navigate.
1/1
Property Description
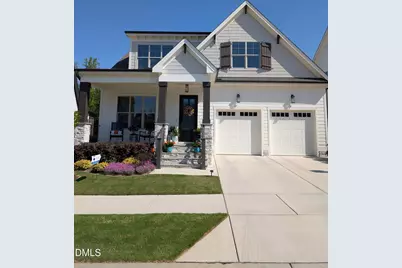
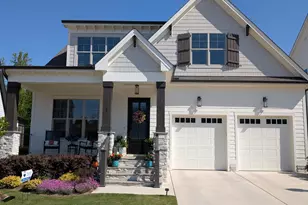
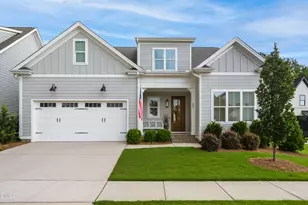
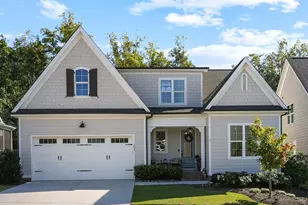
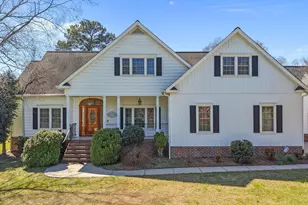
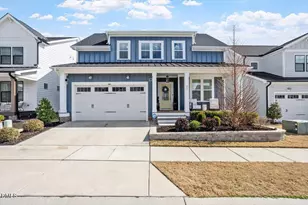
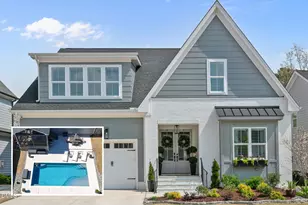
A rare opportunity to own this exceptional home in the highly sought-after community of Wendell Falls. Built by Homes By Dickerson, this beautifully designed Harper model was thoughtfully created by the builder's in-house design team and showcases elevated craftsmanship, timeless style, and intentional functionality throughout. This move-in ready property is tucked away on a quiet cul-de-sac and situated on a premium 55-foot homesite backing to peaceful wooded views--offering the perfect combination of privacy, comfort, and convenience just minutes from Raleigh and everything the Triangle has to offer. From the moment you step inside, abundant natural light highlights the home's open-concept design and thoughtfully curated upgrades throughout. Plantation shutters, designer finishes, and two stunning stone gas fireplaces create warm, inviting living spaces filled with timeless character. At the heart of the home is a chef-inspired kitchen featuring granite countertops, a full-height backsplash, generous prep space, and seamless flow into the dining and living areas--ideal for entertaining and everyday living alike. One of the home's standout features is the dramatic 15-foot sliding glass door that opens to the screened porch, creating effortless indoor-outdoor living and expanding the entertaining space year-round. Outside, enjoy a fenced backyard and serene wooded backdrop that make the property feel like a private retreat. The thoughtfully designed floor plan offers the ease of main-level living with a spacious primary suite and convenient direct access to the laundry room. Flexible spaces throughout include a flex room plus a large unfinished area ready to become a guest suite, bonus room, home gym, or additional living space. Residents of Wendell Falls enjoy an unparalleled lifestyle with resort-style amenities, including two saltwater pools, miles of scenic trails, parks, fitness facilities, and vibrant community gathering spaces. The community's golf cart-friendly design makes it easy to access neighborhood amenities, visit friends, or explore nearby destinations with ease. Residents can also enjoy the convenience of Treelight Square, the community's vibrant hub for shopping, dining, coffee shops, and everyday essentials. Just minutes away, downtown Wendell offers charming local boutiques, restaurants, and year-round events that create a true sense of community. Active lifestyle enthusiasts will appreciate the nearby Wendell Town Park, which features popular pickleball courts and recreational amenities. Golf enthusiasts will also enjoy the home's short drive to Wendell Country Club, offering convenient access to golf, dining, and social activities. Homes with this level of privacy, upgrades, and turnkey condition rarely become available--and they do not stay on the market long. Schedule your private showing today before this opportunity is gone.
Full Property Details
Full Property Details for 1748 Deacon Fls Wy
General
- Sold For: $715,000
- HOA FEE: $100/month
- Taxes: $6,122
- Status: Closed
- Type: Single Family
- Source: 2218
- MLS ID: 10148040
- Added to Site: 143 day(s) ago
Interior
- Number of Rooms: 9
- Interior Features: Beamed Ceilings, Bookcases, Ceiling Fan(s), Crown Molding, Granite Counters, High Speed Internet, Kitchen Island, Open Floorplan, Room Over Garage, Stone Counters, Walk-In Closet(s), Walk-In Shower
- Fireplace: Yes
- Number of Fireplaces: 2
- Fireplace(s): Family Room, Gas
- Appliances: Dishwasher, Disposal, ENERGY STAR Qualified Appliances, ENERGY STAR Qualified Water Heater, Free-Standing Gas Oven, Tankless Water Heater
- Flooring: Ceramic Tile, Hardwood
Rooms
Bathrooms
- Total Bathrooms: 3
- Full Bathrooms: 3
Bedrooms
- Total Bedrooms: 4
Other Rooms
- Laundry: Laundry Room, Main Level
Additional Information
- Shared Amenities: Clubhouse, Dog Park, Exercise Course, Fitness Center, Jogging Path, Maintenance Grounds, Meeting Room, Park, Party Room, Picnic Area, Playground, Pond Year Round, Pool, Stream Year Round, Trail(s)
- Pool: Yes
- Pool Description: Community
Exterior
- Exterior Features: Fenced Yard, Private Yard, Rain Gutters
- Porch/Patio/Deck: Front Porch, Rear Porch, Screened
Parking
- Garage: Yes
- Attached garage: Yes
- Garage Spaces: 2
Location
- County: Wake
- Subdivision: Wendell Falls
- Driving Directions: From 64 E take exit 11, R onto Wendell Falls Parkway, L on Taylor Rd, L on Big barn Dr, L on Grassy Falls , L on Deacon Falls Way. home on R
- Direction Faces: South
- City Limits: Yes
School Information
- Elementary School: Wake - Lake Myra Elementary
- Middle School: Wake - Wendell Middle
- High School: Wake - East Wake High School
Community
- Association: Yes
- Assoc. Fees Include: Maintenance Grounds, Storm Water Maintenance
Heating & Cooling
- Air Conditioning: Yes
- Cooling Type: Central Air, ENERGY STAR Qualified Equipment, Zoned
- Heating Type: Fireplace(s), Forced Air, Natural Gas
Utilities
- Sewer: Public Sewer
- Water: Public
- Utility Description: Cable Connected, Electricity Connected, Natural Gas Connected, Sewer Connected
Structural Information
- Architectural Style: Craftsman
- Structure Type: House
- Builder: Homes By Dickerson
- Exterior Const.: Attic/Crawl Hatchway(s) Insulated, Cement Siding, HardiPlank Type, Radiant Barrier, Stone Veneer
- Roof: Shingle
- Windows: Double Pane Windows, ENERGY STAR Qualified Windows, Plantation Shutters
- Drive-In Doors: Sliding Doors
- Stories/Levels: 1
- Building Size: 2800
- Square Feet: 2,800
- Sq. Ft. Source: Builder
- Finished Above Grnd: 2,800 Sq. Ft.
- Year Built: 2023
Lot Features
- Property View: Forest, Trees/Woods
- Lot Size (Acres): 0.15
- Lot Size (Sq. Ft.): 6,534
- Lot Dimensions: 55 x 120 x 55 x 120 m/l
- Street/Road Desc.: Asphalt
- Fence: Yes
- Lot Features: Back Yard, Cul-De-Sac, Landscaped, Level
- Zoning: PUD-1
- Fencing (Description): Back Yard, Fenced
Green Features
- Energy Efficient: Construction, Windows
Financial Considerations
- Association Fee: $100
- Assoc Fee Freq.: Monthly
- Tax Amount: $6,122.72
Disclosures and Reports
- Special Conditions: Seller Licensed Real Estate Professional
- Property ID: 177301086994000 0487014
- Lot Number: 1799
Listed by Re/Max Executive, Tom Stirling (412) 760-8619
Sold by 1 Red Shoe Realty, Emily Tischer

Get Pre-Approved Today
Schools
Schools serving 1748 Deacon Fls Wy
School District:Wake County Schools
| Name | Grades | Distance |
|---|---|---|
Lake Myra Elementary 1300 Elk Falls Drive, Wendell, NC 27591 | PK-5 | 1.3 mi |
Wendell Middle 3409 North Carolina 97, Wendell, NC 27591 | 6-8 | 2.4 mi |
East Wake High School 5101 Rolesville Road, Wendell, NC 27591 | 9-12 | 2.4 mi |
Disclaimer:
School attendance boundaries provided by ATTOM Data Solutions and are for reference only. Contact the school directly to verify enrollment eligibility.
Price & Sales History for 1748 Deacon Fls Wy
Date
Details
Price
Change
Source
7/02/2026
Sold
$715,000
-3.31%
MLS
5/31/2026
Price Reduced
$739,500
-1.4%
MLS
5/14/2026
Price Reduced
$750,000
-3.23%
MLS
5/02/2026
Price Reduced
$775,000
-6.06%
MLS
4/20/2026
Price Increased
$825,000
3.12%
MLS
4/07/2026
Price Increased
$800,000
0.06%
MLS
3/28/2026
Price Reduced
$799,500
-5.94%
MLS
3/20/2026
Price Reduced
$850,000
-2.86%
MLS
3/10/2026
Price Reduced
$875,000
-2.72%
MLS
2/21/2026
Listed
$899,500
—
MLS
Disclaimer: Historical sales information is derived from public records provided by the county offices. Information is not guaranteed and should be independently verified.
1748 Deacon Falls Way, Wendell, NC 27591 (MLS# 10148040) is a Single Family property that was sold at $715,000 on July 02, 2026. Want to learn more about 1748 Deacon Falls Way? Do you have questions about finding other Single Family real estate for sale in Wendell? You can browse all Wendell real estate or contact a Coldwell Banker agent to request more information.