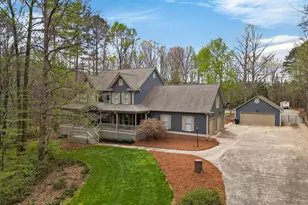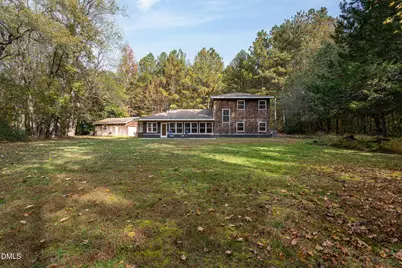
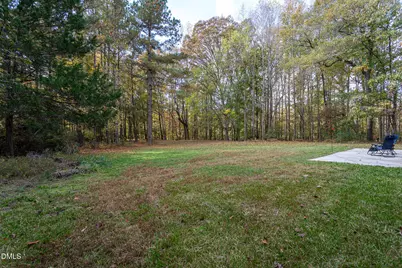
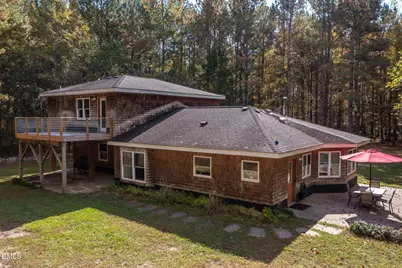
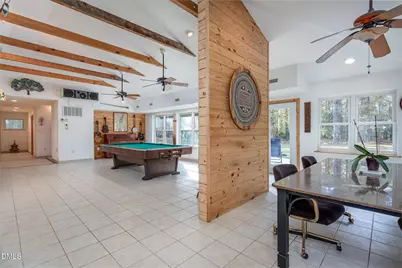
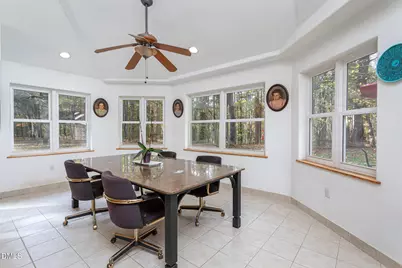
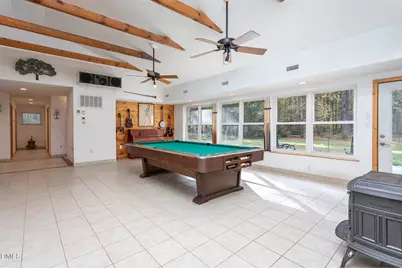
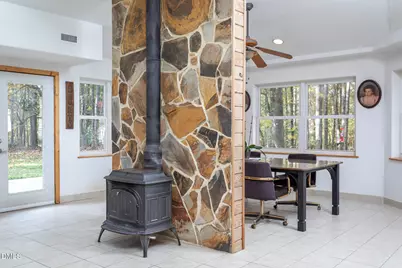
This is a carousel with tiles that activate property listing cards. Use the previous and next buttons to navigate.
$875,000
This is a carousel with tiles that activate property listing cards. Use the previous and next buttons to navigate.
Full Property Details for 1812 Sound Side Dr
General
- Price: $875,000
- Taxes: $4,119
- Status: Active
- Type: Single Family
- Source: 2218
- MLS ID: 10173130
- Updated: 8/15/2026
- Added to Site: 73 day(s) ago
Interior
- Number of Rooms: 13
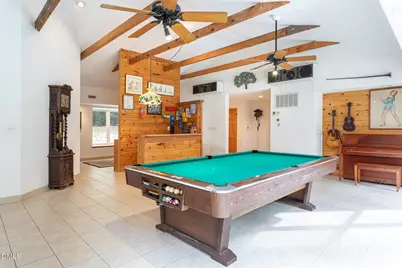
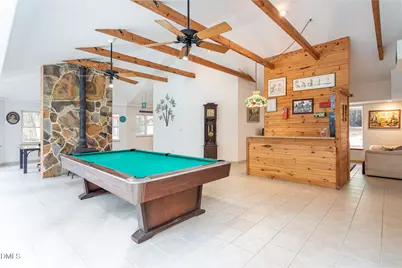
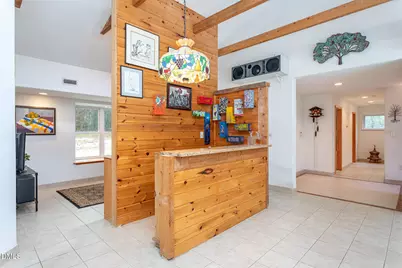
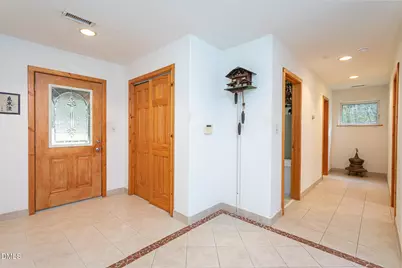
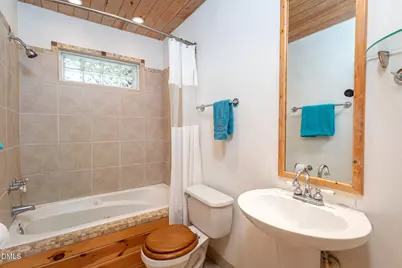
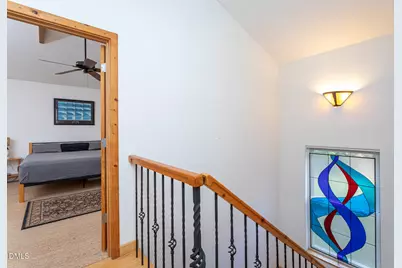
- Interior Features: Bar, Bathtub/Shower Combination, Beamed Ceilings, Bookcases, Cathedral Ceiling(s), Cedar Closet(s), Ceiling Fan(s), Entrance Foyer, High Ceilings, Natural Woodwork, Recessed Lighting, Separate Shower, Whirlpool Tub
- Fireplace: Yes
- Number of Fireplaces: 1
- Fireplace(s): Living Room, Wood Burning Stove
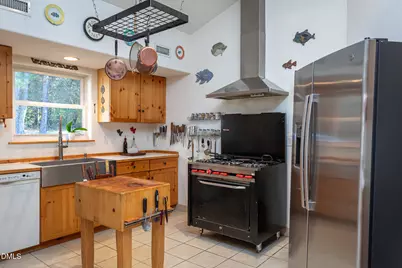
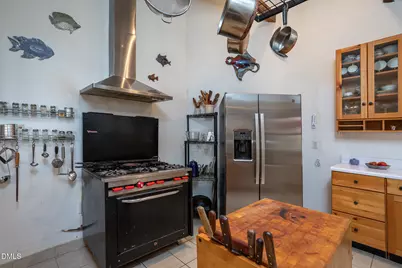
- Appliances: Dishwasher, Exhaust Fan, Free-Standing Gas Oven, Gas Oven, Gas Range, Gas Water Heater, Ice Maker, Oven, Refrigerator, Stainless Steel Appliance(s), Vented Exhaust Fan
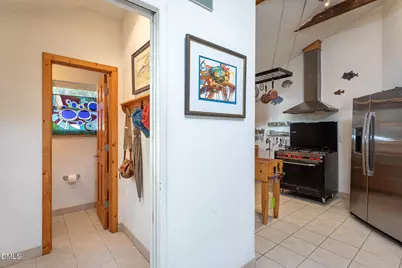
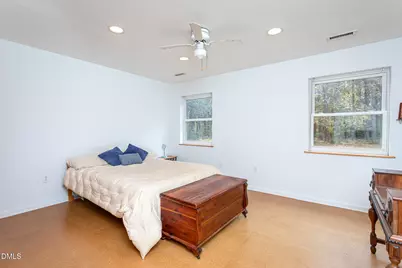
- Flooring: Ceramic Tile, Cork
Rooms
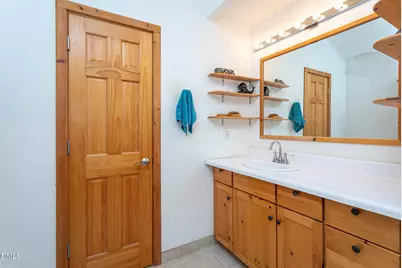
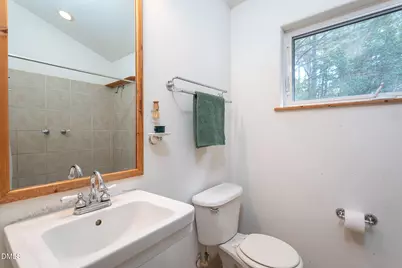
Bathrooms
- Total Bathrooms: 3
- Full Bathrooms: 2
- Half Bathrooms: 1
Bedrooms
- Total Bedrooms: 2
Other Rooms
- Laundry: Electric Dryer Hookup, Laundry Room, Main Level
Parking
- Garage: Yes
- Garage Spaces: 2
- Carports: Yes
- Carport Spaces: 1
- Parking Features: Additional Parking, Carport, Garage, Garage Faces Side, Kitchen Level
Location
- County: Wake
- Subdivision: Boyette Farms
- Driving Directions: Continue on I-40 E. Take I-440 E and I-87/US-264 E/US-64 E to S Smithfield Rd. Take exit 9 from I-87/US-264 E/US-64 E 23 min (24.1 mi) Merge onto I-40 E 4.6 mi Use the right 2 lanes to take exit 289 for Wade Avenue toward I-440/US-1 N 1.0 mi Continue onto Wade Ave 2.1 mi Use the left 2 lanes to take the ramp onto I-440 E 9.6 mi Use the right 2 lanes to take exit 14 for I-87 N/US-64 E/US-264 E toward Rocky Mt/Wilson/Greenville 0.7 mi Continue onto I-87/US-264 E/US-64 E 5.7 mi Take exit 9 for Smithfield Rd 0.3 mi Slight right onto the ramp to S Smithfield Rd 121 ft Continue on S Smithfield Rd. Drive to Bissette Rd/Lake Wendell Rd 6 min (4.1 mi) Slight right onto S Smithfield Rd 3.1 mi Turn left onto Bissette Rd/Lake Wendell Rd
School Information
- Elementary School: Wake - Carver Elementary
- Middle School: Wake - Wendell Middle
- High School: Wake - East Wake High School
Heating & Cooling
- Air Conditioning: Yes
- Cooling Type: Ceiling Fan(s), Central Air, Gas, Zoned
- Heating Type: Hot Water, Radiant Floor, None
Utilities
- Sewer: Septic Tank
- Water: Private, Well
- Utility Description: Cable Available, Electricity Connected, Phone Available, Septic Connected, Water Connected, Propane
Structural Information
- Architectural Style: Rustic
- Structure Type: House
- Exterior Const.: Cedar, Cement Siding, Shake Siding
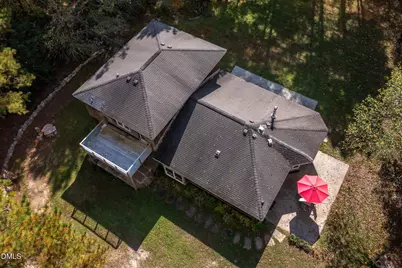
- Roof: Shingle
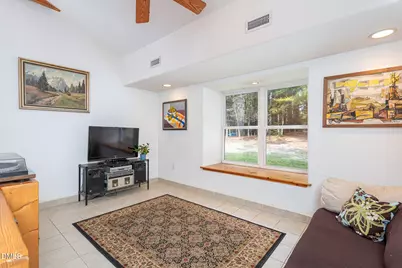
- Windows: Double Pane Windows, Insulated Windows, Low-Emissivity Windows, Screens
- Stories/Levels: 2
- Building Size: 2680
- Square Feet: 2,680
- Finished Above Grnd: 2,680 Sq. Ft.
- Year Built: 2002
Additional Structures
- Other Structures: Garage(s), Workshop
Lot Features
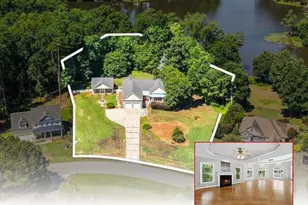
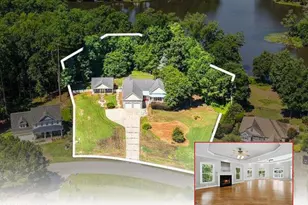
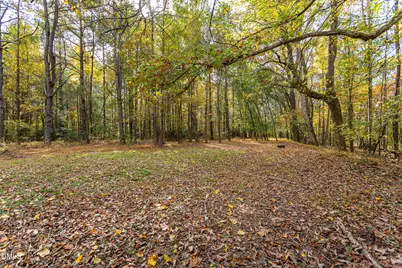
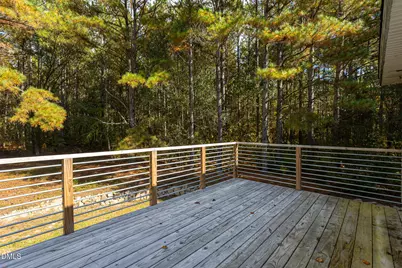
- Property View: Creek/Stream, Forest, Rural, Trees/Woods, Water
- Lot Size (Acres): 4.05
- Lot Size (Sq. Ft.): 176,418
- Frontage: Easement
- Street/Road Desc.: Gravel
- Lot Features: Hardwood Trees, Irregular Lot, Partially Cleared, Wooded
- Zoning: R-30
Water Features
- Water View: Yes
Financial Considerations
- Tax Amount: $4,119.18
Disclosures and Reports
- Special Conditions: Standard
- Property ID: tbd
- Lot Number: 2
Listed by Keller Williams Realty, Ruby Henderson (919) 274-3040 and Keller Williams Realty, Daniella Anna Jeflea (984) 366-8682
Price & Sales History for 1812 Sound Side Dr
Estimate the Cost for 1812 Sound Side Dr
1812 Sound Side Drive, Wendell, NC 27591 (MLS# 10173130) is a Single Family property with 2 bedrooms, 2 full bathrooms and 1 partial bathroom. 1812 Sound Side Drive is currently listed for $875,000 and was received on June 10, 2026. Want to learn more about 1812 Sound Side Drive? Do you have questions about finding other Single Family real estate for sale in Wendell? You can browse all Wendell real estate or contact a Coldwell Banker agent to request more information.