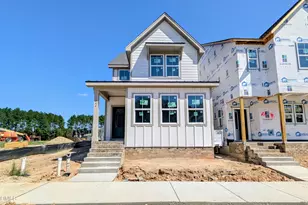
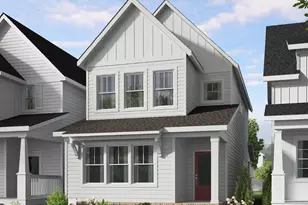
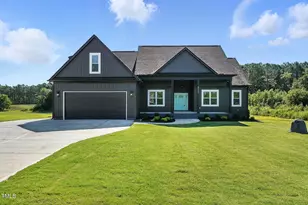
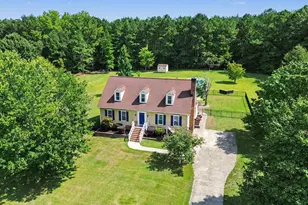
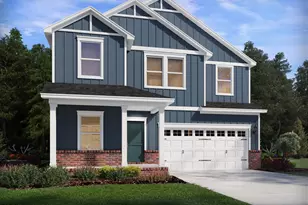
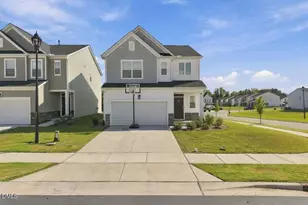
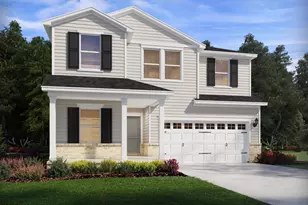
This is a carousel with tiles that activate property listing cards. Use the previous and next buttons to navigate.
1/1
$368,000
This is a carousel with tiles that activate property listing cards. Use the previous and next buttons to navigate.
1/1
Property Description
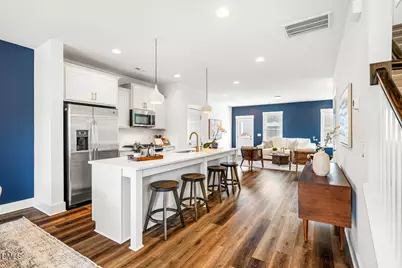
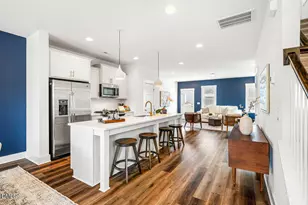
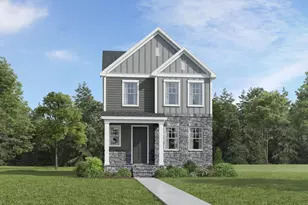
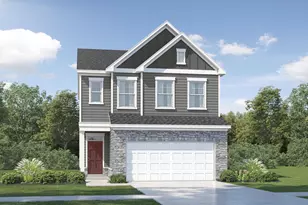
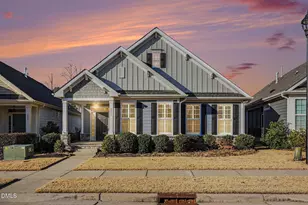
Discover this like-new home in the heart of Wendell Falls, ideally situated on the established side of the community with easy access to the neighborhood's exceptional amenities. Built in 2020 and refreshed with new interior paint and carpet, this home offers modern style, thoughtful upgrades, and everyday convenience. The open-concept main level features an airy design with a beautifully appointed island kitchen showcasing quartz countertops, subway tile backsplash, 42" white soft-close cabinetry, a gas range, and pantry. Gather in the inviting family room centered around a cozy gas log fireplace. Upstairs, the spacious primary retreat boasts dual closets and an ensuite bath with two sinks and a tiled walk-in shower. Outside, entertaining is a breeze in your private courtyard with an expansive paver patio and raised garden box ready for herbs or seasonal plantings. Enjoy tasty blueberries in season from your own bushes! The rear-entry detached garage is drywalled and wired, adding both functionality and flexibility. Experience the best of Wendell Falls with pools, playgrounds, a fitness center, miles of trails, parks, coffee shops, restaurants, and more-all within walking distance.
Full Property Details
Full Property Details for 261 Douglas Falls Dr
General
- Sold For: $368,000
- HOA FEE: $105/month
- Taxes: $4,123 (2025)
- Status: Closed
- Type: Single Family
- Source: 2218
- MLS ID: 10173887
- Added to Site: 116 day(s) ago
Interior
- Number of Rooms: 6
- Interior Features: Bathtub/Shower Combination, Breakfast Bar, Chandelier, Double Vanity, Dual Closets, High Speed Internet, Kitchen Island, Open Floorplan, Pantry, Quartz Counters, Recessed Lighting, Walk-In Closet(s), Walk-In Shower
- Fireplace: Yes
- Number of Fireplaces: 1
- Fireplace(s): Family Room, Gas Log
- Appliances: Dishwasher, Disposal, Dryer, Free-Standing Refrigerator, Gas Range, Gas Water Heater, Ice Maker, Microwave, Stainless Steel Appliance(s), Tankless Water Heater, Washer/Dryer Stacked
- Flooring: Carpet, Luxury Vinyl, Tile
Rooms
Bathrooms
- Total Bathrooms: 3
- Full Bathrooms: 2
- Half Bathrooms: 1
Bedrooms
- Total Bedrooms: 3
Other Rooms
- Laundry: Inside, Laundry Closet
Additional Information
- Shared Amenities: Clubhouse, Dog Park, Exercise Course, Fitness Center, Jogging Path, Park, Picnic Area, Playground, Pool, Recreation Facilities, Trail(s)
Exterior
- Exterior Features: Courtyard, Garden, Rain Gutters
- Porch/Patio/Deck: Covered, Front Porch, Patio, Porch
Parking
- Garage: Yes
- Garage Spaces: 2
- Parking Features: Detached, Driveway, Garage, Garage Faces Rear
Location
- County: Wake
- Subdivision: Wendell Falls
School Information
- Elementary School: Wake - Lake Myra Elementary
- Middle School: Wake - Wendell Middle
- High School: Wake - East Wake High School
Community
- Association: Yes
- Assoc. Name: Wendell Falls Owners Association (CCMC)
Heating & Cooling
- Central air: Yes
- Air Conditioning: Yes
- Cooling Type: Central Air
- Heating Type: Central, Forced Air, Natural Gas, None
- Water Heater: Gas
Utilities
- Sewer: Public Sewer
- Water: Public
- Utility Description: Electricity Connected, Natural Gas Connected
Structural Information
- Architectural Style: Charleston, Transitional
- Structure Type: House
- Builder: Garman Homes
- Exterior Const.: Board & Batten Siding, Brick, Fiber Cement, Vertical Siding
- Roof: Architectural Shingle, Asphalt
- Common Walls: No Common Walls
- Stories/Levels: 2
- Building Size: 1649
- Square Feet: 1,649
- Living Area: 1,649 Sq. Ft.
- Finished Above Grnd: 1,649 Sq. Ft.
- Year Built: 2020
Lot Features
- Lot Size (Acres): 0.07
- Lot Size (Sq. Ft.): 3,049
- Street/Road Desc.: Asphalt
- Zoning: PUD-1
Financial Considerations
- Association Fee: Yes
- Association Fee: $105
- Assoc Fee Freq.: Monthly
- Tax Amount: $4,123.65
- Tax Year: 2025
- Terms: Cash, Conventional, FHA, VA Loan
Disclosures and Reports
- Special Conditions: Standard
- APN: 176302970345000 0471236
- Lot Number: 1077
Listed by Compass -- Cary, Christy Mroczkiewicz (919) 961-1507
Sold by Acuna Realty & Investments, Alicia Acuna

Get Pre-Approved Today
Schools
Schools serving 261 Douglas Falls Dr
School District:Wake County Schools
| Name | Grades | Distance |
|---|---|---|
Lake Myra Elementary 1300 Elk Falls Drive, Wendell, NC 27591 | PK-5 | 0.9 mi |
Wendell Middle 3409 North Carolina 97, Wendell, NC 27591 | 6-8 | 2.9 mi |
East Wake High School 5101 Rolesville Road, Wendell, NC 27591 | 9-12 | 2.7 mi |
Disclaimer:
School attendance boundaries provided by ATTOM Data Solutions and are for reference only. Contact the school directly to verify enrollment eligibility.
Price & Sales History for 261 Douglas Falls Dr
Date
Details
Price
Change
Source
9/24/2026
Sold
$368,000
3.66%
MLS
7/24/2026
Price Reduced
$355,000
-2.34%
MLS
7/05/2026
Price Reduced
$363,500
-1.73%
MLS
6/12/2026
Listed
$369,900
—
MLS
Disclaimer: Historical sales information is derived from public records provided by the county offices. Information is not guaranteed and should be independently verified.
261 Douglas Falls Drive, Wendell, NC 27591 (MLS# 10173887) is a Single Family property that was sold at $368,000 on September 24, 2026. Want to learn more about 261 Douglas Falls Drive? Do you have questions about finding other Single Family real estate for sale in Wendell? You can browse all Wendell real estate or contact a Coldwell Banker agent to request more information.