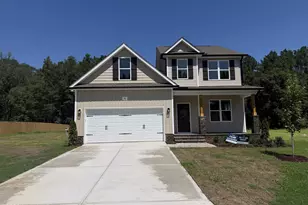
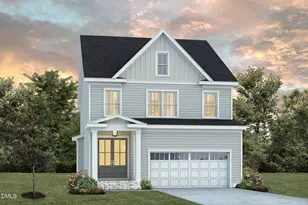
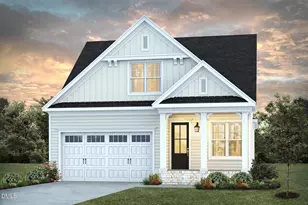
This is a carousel with tiles that activate property listing cards. Use the previous and next buttons to navigate.
1/1
$566,500
This is a carousel with tiles that activate property listing cards. Use the previous and next buttons to navigate.
1/1
Property Description
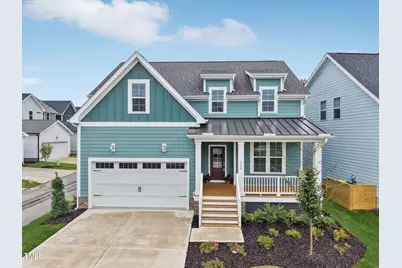
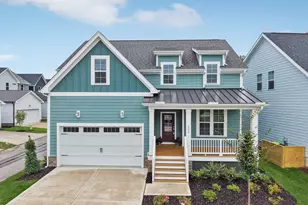
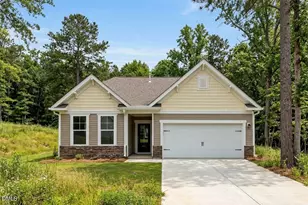
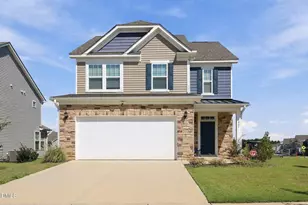
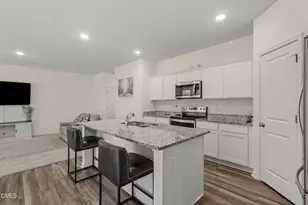
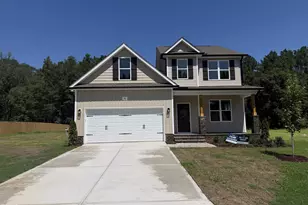
Discover the last available Beau floor plan by Garman Homes in sought-after Wendell Falls. Built in July 2025 and move-in ready, this beautifully upgraded home offers 2,712 square feet of thoughtfully designed living space with over $65K in designer selections and standout finishes throughout. The heart of the home is the gourmet kitchen, featuring quartz countertops, a farmhouse sink, gas cooktop, statement tile backsplash, pendant lighting and custom cabinetry. The open layout flows seamlessly into the bright family room with a cozy fireplace and a designer accent wall, creating a space that feels elevated yet inviting. A sunlit breakfast area opens to the screened-in porch with ceiling fan, perfect for morning coffee, evening wind-downs or effortless indoor-outdoor entertaining. This floor plan is built for flexibility, offering two bedrooms on the main level including a spacious primary suite that easily accommodates a king-sized bed with room for additional furniture. The spa-inspired primary bath includes a walk-in tiled shower with built-in bench, an oversized double vanity with quartz countertops and generous storage drawers, plus a large walk-in closet. The main-level guest bedroom features direct access to a full bath with a walk-in tiled shower and quartz-topped vanity, ideal for guests, a private office or multigenerational living. Upstairs enjoy two additional bedrooms, a full bath with double vanity and quartz countertops and an oversized bonus room that can serve as a media room, home gym, playroom or work-from-home space. Wendell Falls offers a lifestyle that is hard to beat with a resort-style pool, miles of trails, parks and playgrounds, a 24/7 fitness center, FitPods and Treelight Square with shopping, dining and local favorites including the Farmhouse Café. Convenient to North Hills and Downtown Raleigh, this home delivers modern design, comfort and community in one of the Triangle's most desirable locations. Schedule your private tour today.
Full Property Details
Full Property Details for 264 Big Bradley Dr
General
- Sold For: $566,500
- HOA FEE: $95/month
- Taxes: $1,695
- Status: Closed
- Type: Single Family
- Source: 2218
- MLS ID: 10143015
- Added to Site: 163 day(s) ago
Interior
- Number of Rooms: 9
- Interior Features: Eat-in Kitchen, Entrance Foyer, High Ceilings, Kitchen Island, Open Floorplan, Master Downstairs, Quartz Counters, Recessed Lighting, Separate Shower, Smooth Ceilings, Walk-In Closet(s), Walk-In Shower, Water Closet
- Fireplace: Yes
- Number of Fireplaces: 1
- Fireplace(s): Gas, Living Room
- Appliances: Dishwasher, Disposal, Electric Water Heater, ENERGY STAR Qualified Appliances, Exhaust Fan, Gas Cooktop, Ice Maker, Microwave, Range Hood, Self Cleaning Oven, Stainless Steel Appliance(s), Oven, Water Heater
- Flooring: Carpet, Ceramic Tile, Vinyl
Rooms
Bathrooms
- Total Bathrooms: 3
- Full Bathrooms: 3
Bedrooms
- Total Bedrooms: 4
Other Rooms
- Laundry: Main Level
Additional Information
- Shared Amenities: Clubhouse, Dog Park, Park, Playground, Pool, Trail(s)
- Pool: Yes
- Pool Description: Community
Exterior
- Porch/Patio/Deck: Covered, Front Porch, Rear Porch, Screened
Parking
- Garage: Yes
- Attached garage: Yes
- Garage Spaces: 2
- Parking Features: Garage Door Opener, Garage Faces Front
Location
- County: Wake
- Subdivision: Wendell Falls
- Driving Directions: From RDU International Airport take I-40 East to exit 289 for Wade Avenue. in 3.1 miles exit left for I-440 East. in 9.7 miles take exit 14 onto I-87. Proceed 8.1 miles and take exit 11 onto Wendell Falls Pkwy. Take a right and go .2 miles and turn left onto Wendell Valley Blvd. Turn right onto Piney Falls Drive. Right onto Big Bradley Drive. The home is on the left.
- Direction Faces: East
- City Limits: Yes
School Information
- Elementary School: Wake - Lake Myra
- Middle School: Wake - Wendell
- High School: Wake - East Wake
Community
- Association: Yes
- Assoc. Fees Include: Unknown
Heating & Cooling
- Air Conditioning: Yes
- Cooling Type: Central Air
- Heating Type: Electric, Forced Air
Utilities
- Sewer: Public Sewer
- Water: Public
- Utility Description: Electricity Connected, Natural Gas Connected, Sewer Connected, Water Connected
Structural Information
- Architectural Style: Bungalow, Craftsman
- Structure Type: House, Site Built
- Builder: Garman Homes
- Exterior Const.: Fiber Cement
- Roof: Shingle
- Stories/Levels: 2
- Building Size: 2712
- Square Feet: 2,712
- Sq. Ft. Source: Appraiser
- Finished Above Grnd: 2,712 Sq. Ft.
- Year Built: 2025
Additional Structures
- Other Structures: See Remarks
Lot Features
- Property View: Trees/Woods
- Lot Size (Acres): 0.12
- Lot Size (Sq. Ft.): 5,227.2
- Frontage: City Street
- Fence: Yes
- Lot Features: Back Yard, Corner Lot, Front Yard, Landscaped, Level
- Fencing (Description): None
Financial Considerations
- Association Fee: $95
- Assoc Fee Freq.: Monthly
- Tax Amount: $1,695
Disclosures and Reports
- Special Conditions: Standard
- Property ID: 1774118471
- Lot Number: 2656
Listed by M2 Realty Inc., Melonie Mickle (919) 524-3733
Sold by Real Broker LLC, Cynthia Quarantello

Get Pre-Approved Today
Schools
Schools serving 264 Big Bradley Dr
School District:Wake County Schools
| Name | Grades | Distance |
|---|---|---|
Lake Myra Elementary 1300 Elk Falls Drive, Wendell, NC 27591 | PK-5 | 1.8 mi |
Wendell Middle 3409 North Carolina 97, Wendell, NC 27591 | 6-8 | 2 mi |
East Wake High School 5101 Rolesville Road, Wendell, NC 27591 | 9-12 | 2 mi |
Disclaimer:
School attendance boundaries provided by ATTOM Data Solutions and are for reference only. Contact the school directly to verify enrollment eligibility.
Price & Sales History for 264 Big Bradley Dr
Date
Details
Price
Change
Source
5/22/2026
Sold
$566,500
-1.48%
MLS
4/02/2026
Price Reduced
$575,000
-1.71%
MLS
3/19/2026
Price Reduced
$585,000
-1.68%
MLS
1/25/2026
Listed
$595,000
—
MLS
Disclaimer: Historical sales information is derived from public records provided by the county offices. Information is not guaranteed and should be independently verified.
264 Big Bradley Drive, Wendell, NC 27591 (MLS# 10143015) is a Single Family property that was sold at $566,500 on May 22, 2026. Want to learn more about 264 Big Bradley Drive? Do you have questions about finding other Single Family real estate for sale in Wendell? You can browse all Wendell real estate or contact a Coldwell Banker agent to request more information.