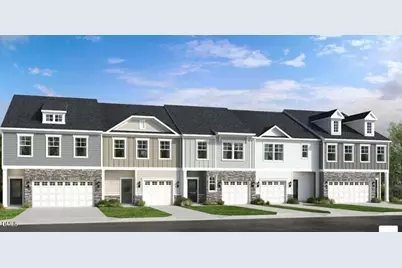
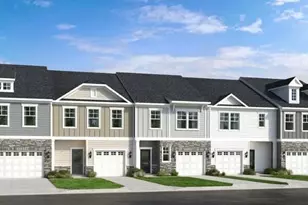
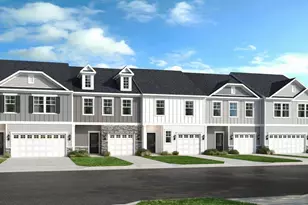
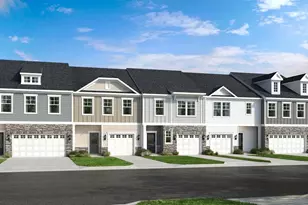
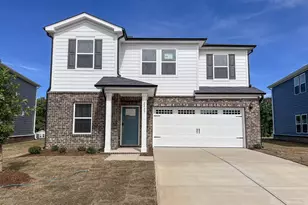
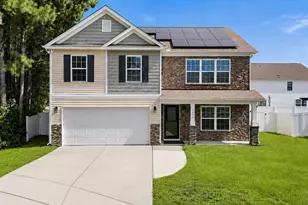
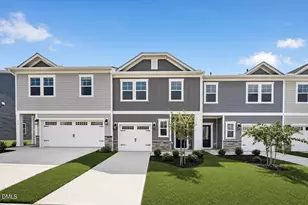
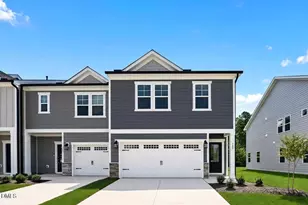
This is a carousel with tiles that activate property listing cards. Use the previous and next buttons to navigate.
1/1
$326,999
This is a carousel with tiles that activate property listing cards. Use the previous and next buttons to navigate.
1/1
Property Description
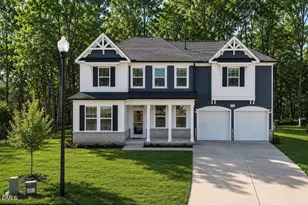
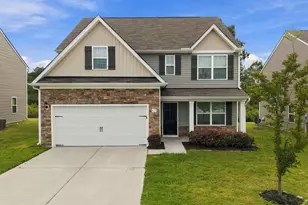
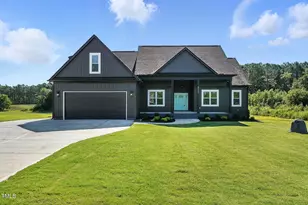
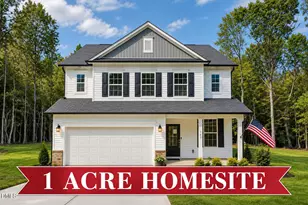
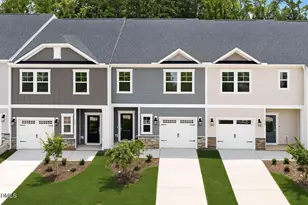
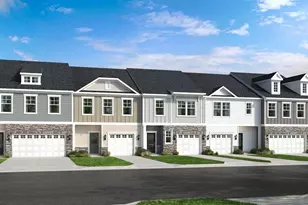
What's Special: End Unit | Oversized Closet in Primary | No Rear Neighbors | Loft. New Construction - July Completion! Built by America's Most Trusted Home Builder. Welcome to the Birch at 329 Sweetbay Tree Drive in Magnolia Townes! This two-story townhome offers an open concept layout that feels airy, bright, and designed for casual, stylish living. An inviting foyer flows effortlessly into the great room, kitchen with a center island, and dining area, creating a space that is easy to gather in and enjoy. Upstairs, the primary suite sits at the front of the home and features an attached bathroom with a dual sink vanity, a roomy shower with a ledge, and a spacious closet. Two secondary bedrooms share a full bathroom, while a centrally located laundry room and an open loft complete the second floor. In the heart of Wendell, NC, this new townhome community offers a perfect blend of peaceful suburban living and the energy of nearby Raleigh. Just minutes from downtown Wendell, you'll enjoy easy access to great schools, major employers, and I-540 and I-87--keeping you close to everything that matters. Additional Highlights Include: primary bathroom with a linen closet and a tiled shower with a ledge, a dual sink vanity in the secondary bathroom, and open stair railing. Photos are for representative purposes only. MLS#10153079
Full Property Details
Full Property Details for 329 Sweetbay Tree Dr
General
- Sold For: $326,999
- HOA FEE: $160/month
- Status: Closed
- Type: Townhouse
- Source: 2218
- MLS ID: 10153079
- Added to Site: 158 day(s) ago
Interior
- Number of Rooms: 10
- Interior Features: Bathtub/Shower Combination, Double Vanity, Granite Counters, Kitchen Island, Kitchen/Dining Room Combination, Living/Dining Room Combination, Open Floorplan, Pantry, Shower Only, Walk-In Closet(s), Walk-In Shower
- Appliances: Dishwasher, Electric Water Heater, Microwave, Plumbed For Ice Maker
- Flooring: Carpet, Laminate
Rooms
Bathrooms
- Total Bathrooms: 3
- Full Bathrooms: 2
- Half Bathrooms: 1
Bedrooms
- Total Bedrooms: 3
Other Rooms
- Laundry: Laundry Room, Upper Level
Additional Information
- Shared Amenities: Insurance, Maintenance Grounds, Maintenance Structure, Trail(s), Other
Exterior
- Exterior Features: Rain Gutters
- Porch/Patio/Deck: Patio
Parking
- Garage: Yes
- Attached garage: Yes
- Garage Spaces: 2
- Parking Features: Attached, Driveway, Garage, Garage Door Opener, Garage Faces Front
Location
- County: Wake
- Subdivision: Magnolia Townes
- Driving Directions: From I-540: Head southeast on I-540 E. Take exit 26B on the left to merge onto I-87/US-264 E/US-64 E toward I-87 N/Rocky Mt/Wilson. Use the right 2 lanes to take exit 11 for Wendell Falls Pkwy. Keep right at the fork and merge onto Wendell Falls Pkwy. Continue straight on Wendell Falls Pkwy. Turn right onto 1st St. Turn right onto S Cypress St. Turn right onto W Haywood St. Magnolia Townes will be on the left.
- Direction Faces: Northwest
- City Limits: Yes
School Information
- Elementary School: Wake - Wendell Elementary
- Middle School: Wake - Wendell Middle
- High School: Wake - East Wake High School
Community
- Association: Yes
- Assoc. Fees Include: Insurance, Maintenance Grounds, Maintenance Structure, Storm Water Maintenance
Heating & Cooling
- Air Conditioning: Yes
- Cooling Type: Zoned
- Heating Type: Natural Gas, Zoned
Utilities
- Sewer: Public Sewer
- Water: Public
- Utility Description: Natural Gas Available, Sewer Available, Underground Utilities
Structural Information
- Property Detached: Yes
- Architectural Style: Traditional
- Structure Type: Site Built, Townhouse
- Builder: Taylor Morrison
- Exterior Const.: Fiber Cement
- Roof: Shingle
- Common Walls: 1 Common Wall, End Unit
- Windows: Insulated Windows
- Stories/Levels: 2
- Building Size: 1885
- Square Feet: 1,885
- Sq. Ft. Source: Builder
- Finished Above Grnd: 1,885 Sq. Ft.
- Year Built: 2026
Additional Structures
- Other Structures: None
Lot Features
- Lot Size (Acres): 0.09
- Lot Size (Sq. Ft.): 3,920.4
- Fence: Yes
- Lot Features: Landscaped
- Fencing (Description): None
Financial Considerations
- Association Fee: $160
- Assoc Fee Freq.: Monthly
Disclosures and Reports
- Special Conditions: Standard
- Property ID: NALOT57
- Lot Number: 57
Listed by Taylor Morrison of Carolinas,, Ashley Fulmer (919) 917-3056
Sold by Choice Residential Real Estate, Taylor Oldham

Get Pre-Approved Today
Schools
Schools serving 329 Sweetbay Tree Dr
School District:Wake County Schools
| Name | Grades | Distance |
|---|---|---|
Wendell Elementary 3355 Wendell Boulevard, Wendell, NC 27591 | PK-5 | 1 mi |
Wendell Middle 3409 North Carolina 97, Wendell, NC 27591 | 6-8 | 2.5 mi |
East Wake High School 5101 Rolesville Road, Wendell, NC 27591 | 9-12 | 4.1 mi |
Disclaimer:
School attendance boundaries provided by ATTOM Data Solutions and are for reference only. Contact the school directly to verify enrollment eligibility.
Price & Sales History for 329 Sweetbay Tree Dr
Date
Details
Price
Change
Source
7/13/2026
Sold
$326,999
-2.97%
MLS
5/02/2026
Price Increased
$336,999
0.6%
MLS
3/16/2026
Listed
$334,999
—
MLS
Disclaimer: Historical sales information is derived from public records provided by the county offices. Information is not guaranteed and should be independently verified.
329 Sweetbay Tree Drive, Wendell, NC 27591 (MLS# 10153079) is a Townhouse property that was sold at $326,999 on July 13, 2026. Want to learn more about 329 Sweetbay Tree Drive? Do you have questions about finding other Townhouse real estate for sale in Wendell? You can browse all Wendell real estate or contact a Coldwell Banker agent to request more information.