This is a carousel with tiles that activate property listing cards. Use the previous and next buttons to navigate.
1/1
$640,000
This is a carousel with tiles that activate property listing cards. Use the previous and next buttons to navigate.
1/1
Property Description
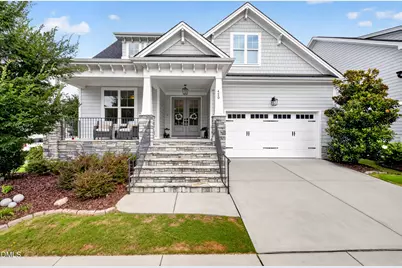
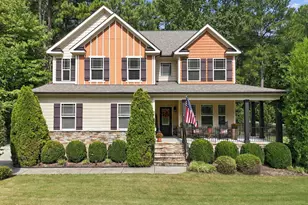
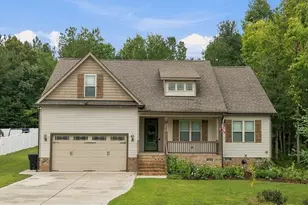
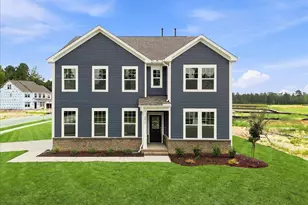
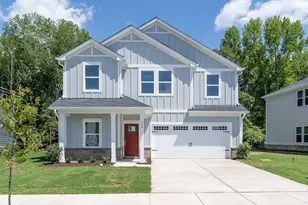
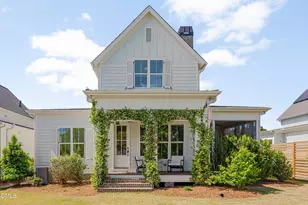
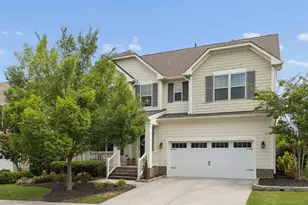
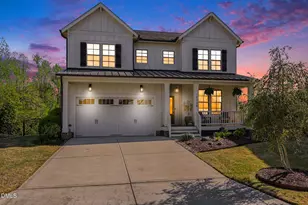
Welcome to this beautiful home in the highly sought-after Wendell Falls community! From the inviting front porch and elegant double front doors, you'll immediately feel the warmth and thoughtful design this home has to offer. The welcoming entryway flows effortlessly into the open-concept kitchen and den, where vaulted ceilings and an abundance of natural light create a spacious, airy atmosphere. The chef's kitchen features crisp white cabinetry, a gas cooktop, large center island with seating, and a comfortable eat-in area-perfect for everyday living and entertaining. The kitchen opens seamlessly to the inviting den, complete with a gas fireplace and custom built-ins that beautifully frame the space. Step outside to the screened-in porch and enjoy the beautifully fenced backyard-an ideal setting for morning coffee, afternoon relaxation, or entertaining guests. The spacious first-floor primary suite is a true retreat, featuring a luxurious ensuite bath with a tiled walk-in shower, large walk-in closet, and private water closet. Two additional main-level guest bedrooms share a full bath, while a dedicated office provides the perfect space for working from home. Thoughtful details continue throughout the home, including a convenient drop zone just off the garage, a generously sized laundry room with sink and abundant cabinetry, and plenty of storage. Upstairs, a spacious bonus room offers incredible flexibility and could easily serve as a fourth bedroom, media room, playroom, or additional living space. An unfinished room provides abundant storage and exciting potential for future expansion and additional square footage. And then there's Wendell Falls-one of the area's most desirable master-planned communities. Residents enjoy resort-style pools, a fitness center, clubhouse, scenic walking trails, and The Farmhouse with its onsite café. Conveniently located near Publix, boutique shopping, dining, and everyday services, with easy access to downtown Raleigh, this home offers the perfect blend of comfort, community, and convenience. Beautifully designed, thoughtfully appointed, and exceptionally located-this is a home you won't want to miss!
Full Property Details
Full Property Details for 420 Liberty Star Rd
General
- Sold For: $640,000
- HOA FEE: $100/month
- Taxes: $6,651
- Status: Closed
- Type: Single Family
- Source: 2218
- MLS ID: 10185743
- Added to Site: 49 day(s) ago
Interior
- Number of Rooms: 7
- Interior Features: Built-in Features, Eat-in Kitchen, Master Downstairs
- Fireplace: Yes
- Number of Fireplaces: 1
- Fireplace(s): Family Room, Gas Log
- Appliances: Gas Range, Plumbed For Ice Maker, Range, Stainless Steel Appliance(s), Tankless Water Heater
- Flooring: Carpet, Hardwood, Tile
Rooms
Bathrooms
- Total Bathrooms: 3
- Full Bathrooms: 3
Bedrooms
- Total Bedrooms: 4
Other Rooms
- Laundry: Inside, Main Level
Additional Information
- Shared Amenities: Dog Park, Maintenance Grounds, Playground, Pool
- Pool: Yes
Exterior
- Exterior Features: Fenced Yard, Private Yard
Parking
- Garage: Yes
- Attached garage: Yes
- Garage Spaces: 2
- Parking Features: Attached, Garage
Location
- County: Wake
- Subdivision: Wendell Falls
- Driving Directions: From I-40 or 540 take Hwy 264 east to exit 11. Bare right onto Wendell Falls Parkway. At the first entrance to Wendell Fallsturn right onto Douglas Falls Dr, left on Liberty Star Rd, house is on your right.
- City Limits: Yes
School Information
- Elementary School: Wake - Lake Myra Elementary
- Middle School: Wake - Wendell Middle
- High School: Wake - East Wake High School
Community
- Association: Yes
- Assoc. Fees Include: Maintenance Grounds
Heating & Cooling
- Air Conditioning: Yes
- Cooling Type: Central Air
- Heating Type: None
Utilities
- Sewer: Public Sewer
- Water: Public
Structural Information
- Architectural Style: Ranch
- Structure Type: Site Built
- Exterior Const.: Fiber Cement, Shake Siding, Stone
- Roof: Shingle
- Stories/Levels: 1
- Building Size: 2794
- Square Feet: 2,794
- Finished Above Grnd: 2,794 Sq. Ft.
- Year Built: 2019
Lot Features
- Lot Size (Acres): 0.17
- Lot Size (Sq. Ft.): 7,405.2
- Fence: Yes
- Lot Features: Back Yard
- Zoning: PUD-1
- Fencing (Description): Back Yard
Financial Considerations
- Association Fee: $100
- Assoc Fee Freq.: Monthly
- Tax Amount: $6,651.45
Disclosures and Reports
- Special Conditions: Standard
- Property ID: 176302852066000 0464390
- Lot Number: 1039
Listed by Real Broker, LLC, Tiffany Bair (919) 971-4553
Sold by Keller Williams Realty, Jami Amidon

Get Pre-Approved Today
Schools
Schools serving 420 Liberty Star Rd
School District:Wake County Schools
| Name | Grades | Distance |
|---|---|---|
Lake Myra Elementary 1300 Elk Falls Drive, Wendell, NC 27591 | PK-5 | 0.5 mi |
Wendell Middle 3409 North Carolina 97, Wendell, NC 27591 | 6-8 | 3.3 mi |
East Wake High School 5101 Rolesville Road, Wendell, NC 27591 | 9-12 | 3.2 mi |
Disclaimer:
School attendance boundaries provided by ATTOM Data Solutions and are for reference only. Contact the school directly to verify enrollment eligibility.
Price & Sales History for 420 Liberty Star Rd
Date
Details
Price
Change
Source
9/24/2026
Sold
$640,000
—
MLS
8/12/2026
Listed
$640,000
—
MLS
Disclaimer: Historical sales information is derived from public records provided by the county offices. Information is not guaranteed and should be independently verified.
420 Liberty Star Road, Wendell, NC 27591 (MLS# 10185743) is a Single Family property that was sold at $640,000 on September 24, 2026. Want to learn more about 420 Liberty Star Road? Do you have questions about finding other Single Family real estate for sale in Wendell? You can browse all Wendell real estate or contact a Coldwell Banker agent to request more information.