This is a carousel with tiles that activate property listing cards. Use the previous and next buttons to navigate.
1/1
$280,000
This is a carousel with tiles that activate property listing cards. Use the previous and next buttons to navigate.
1/1
Property Description
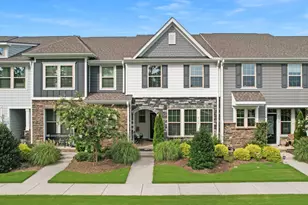
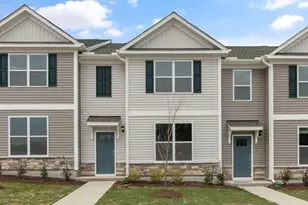
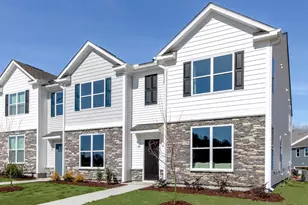
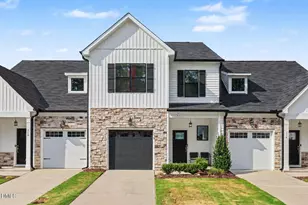
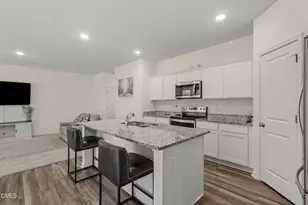
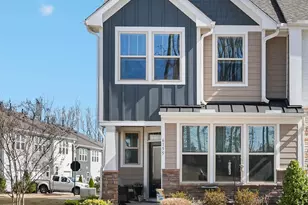
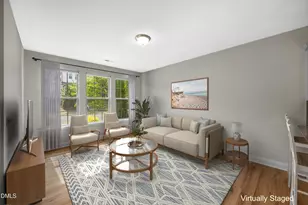
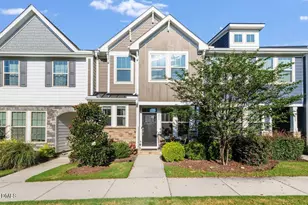
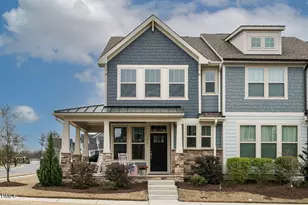
Experience a connected lifestyle in Wendell Falls, where recreation, gathering spaces, and everyday conveniences are part of the community. Residents enjoy more than 10 miles of trails, community pools, a 24/7 fitness center, parks, the Farmhouse and Farmhouse Café, plus Treelight Square for groceries, coffee, dining, healthcare, and services. Freshly prepared for market, this exceptionally clean three-bedroom, 2.5-bath townhome offers a smart, highly livable two-story floor plan. The open main level connects a spacious family room, defined dining area, and well-appointed kitchen while allowing each space to remain distinct and functional. White cabinetry, a white tile backsplash, granite countertops, stainless steel appliances, a pantry closet, and a generous breakfast bar with seating for four or more create an inviting setting for everyday living and entertaining. Excellent-condition LVP flooring extends throughout the main living areas, while the bedrooms and select downstairs spaces gives the home a crisp presentation. Upstairs, the oversized primary suite offers abundant natural light, a large walk-in closet, and a private bath with dual vanities, walk-in shower, and separate water closet. Two additional bedrooms provide flexible space for guests, a home office, studio, fitness room, or creative workspace. The conveniently located laundry closet includes the washer and dryer. Additional features include a covered front porch, one-car garage with automatic opener and epoxy-finished floor, ceiling fans, window blinds, smart thermostat, video doorbell, keyless entry, and included refrigerator. HOA dues include grounds maintenance, clubhouse access, and pool access. Enjoy the ease of townhome living with trails, recreation, community events, shopping, dining, and daily conveniences all available within Wendell Falls. Some photographs have been virtually staged to illustrate furniture placement and possible uses of the rooms.
Full Property Details
Full Property Details for 6173 Taylor Rd
General
- Sold For: $280,000
- HOA FEE: $205/month
- Taxes: $3,491 (2026)
- Status: Closed
- Type: Townhouse
- Source: 2218
- MLS ID: 10181845
- Added to Site: 76 day(s) ago
Interior
- Number of Rooms: 6
- Interior Features: Bathtub/Shower Combination, Ceiling Fan(s), Double Vanity, Eat-in Kitchen, Granite Counters, Open Floorplan, Recessed Lighting, Smart Thermostat, Smooth Ceilings, Walk-In Closet(s), Walk-In Shower
- Appliances: Dishwasher, Dryer, Electric Range, Electric Water Heater, Free-Standing Refrigerator, Ice Maker, Microwave, Range, Refrigerator, Stainless Steel Appliance(s), Washer, Washer/Dryer, Water Heater
- Flooring: Carpet, Luxury Vinyl
Rooms
Bathrooms
- Total Bathrooms: 3
- Full Bathrooms: 2
- Half Bathrooms: 1
Bedrooms
- Total Bedrooms: 3
Other Rooms
- Laundry: Inside, Laundry Closet
Additional Information
- Shared Amenities: Clubhouse, Dog Park, Jogging Path, Landscaping, Playground, Pool, Trail(s)
- Security/Safety: Security System
Exterior
- Porch/Patio/Deck: Covered, Porch
Parking
- Garage: Yes
- Attached garage: Yes
- Garage Spaces: 1
- Total Spaces: 2
- Parking Features: Attached, Driveway, Garage, Garage Door Opener
Location
- County: Wake
- Subdivision: Wendell Falls
School Information
- Elementary School: Wake - Lake Myra Elementary
- Middle School: Wake - Wendell Middle
- High School: Wake - East Wake High School
Community
- Association: Yes
- Assoc. Name: Wendell Falls Community Association
- Assoc. Fees Include: Insurance, Maintenance Grounds, Storm Water Maintenance
Heating & Cooling
- Air Conditioning: Yes
- Cooling Type: Ceiling Fan(s), Heat Pump
- Heating Type: None
- Water Heater: Electric
Utilities
- Sewer: Public Sewer
- Water: Public
Structural Information
- Architectural Style: Craftsman
- Structure Type: Townhouse
- Exterior Const.: Fiber Cement, Stone
- Roof: Architectural Shingle, Shingle
- Common Walls: 2+ Common Walls, No One Above, No One Below
- Stories/Levels: 1
- Building Size: 1680
- Square Feet: 1,680
- Living Area: 1,680 Sq. Ft.
- Finished Above Grnd: 1,680 Sq. Ft.
- Year Built: 2021
Lot Features
- Lot Size (Acres): 0.04
- Lot Size (Sq. Ft.): 1,742
- Street/Road Desc.: Asphalt
- Zoning: PUD-1
Financial Considerations
- Association Fee: Yes
- Association Fee: $205
- Assoc Fee Freq.: Monthly
- Tax Amount: $3,491.35
- Tax Year: 2026
- Terms: Cash, Conventional, FHA, VA Loan, FHA Eligibility
Disclosures and Reports
- Special Conditions: Standard
- APN: 176302977443000 0481235
- Lot Number: 1612
Listed by Coldwell Banker HPW, Jon McBride (919) 669-8647
Sold by Molloy Realty Group, Martin Molloy

Get Pre-Approved Today
Schools
Schools serving 6173 Taylor Rd
School District:Wake County Schools
| Name | Grades | Distance |
|---|---|---|
Lake Myra Elementary 1300 Elk Falls Drive, Wendell, NC 27591 | PK-5 | 0.9 mi |
Wendell Middle 3409 North Carolina 97, Wendell, NC 27591 | 6-8 | 2.8 mi |
East Wake High School 5101 Rolesville Road, Wendell, NC 27591 | 9-12 | 2.7 mi |
Disclaimer:
School attendance boundaries provided by ATTOM Data Solutions and are for reference only. Contact the school directly to verify enrollment eligibility.
Price & Sales History for 6173 Taylor Rd
Date
Details
Price
Change
Source
9/23/2026
Sold
$280,000
-1.75%
MLS
7/21/2026
Listed
$285,000
—
MLS
Disclaimer: Historical sales information is derived from public records provided by the county offices. Information is not guaranteed and should be independently verified.
6173 Taylor Road, Wendell, NC 27591 (MLS# 10181845) is a Townhouse property that was sold at $280,000 on September 23, 2026. Want to learn more about 6173 Taylor Road? Do you have questions about finding other Townhouse real estate for sale in Wendell? You can browse all Wendell real estate or contact a Coldwell Banker agent to request more information.