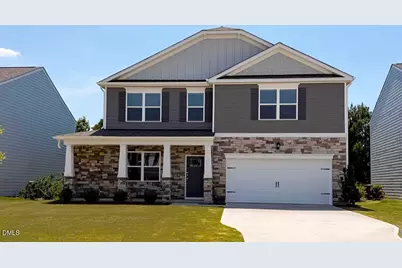
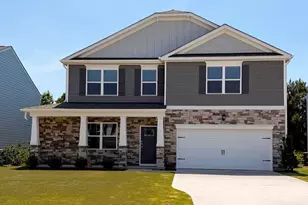
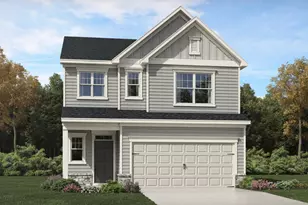
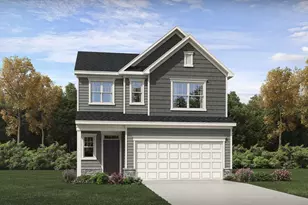
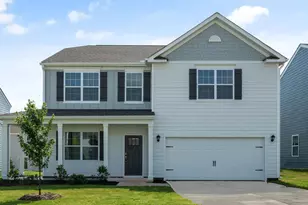
Full Property Details for 816 Norma Dr
General
- Sold For: $397,500
- HOA FEE: $60/month
- Status: Closed
- Type: Single Family
- Source: 2218
- MLS ID: 10184770
- Added to Site: 47 day(s) ago
Interior
- Number of Rooms: 1
- Interior Features: Bathtub/Shower Combination, Breakfast Bar, Double Vanity, Eat-in Kitchen, Kitchen Island, Pantry, Quartz Counters, Separate Shower, Smooth Ceilings, Vaulted Ceiling(s), Walk-In Closet(s), Walk-In Shower, Water Closet
- Appliances: Dishwasher, Free-Standing Gas Range, Microwave, Stainless Steel Appliance(s), Tankless Water Heater
- Flooring: Carpet, Laminate, Vinyl
Rooms
- Total Bathrooms: 3
- Full Bathrooms: 2
- Half Bathrooms: 1
- Laundry: Electric Dryer Hookup, Laundry Room, Main Level
Additional Information
- Shared Amenities: Dog Park, Playground, Pool, Trail(s)
- Pool: Yes
Exterior
- Exterior Features: Lighting, Smart Lock(s)
- Porch/Patio/Deck: Front Porch, Patio
Parking
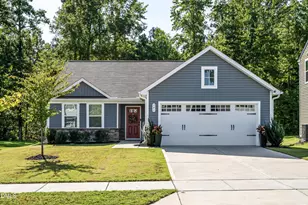
- Garage: Yes
- Attached garage: Yes
- Garage Spaces: 2
- Parking Features: Driveway, Garage, Garage Door Opener, Garage Faces Front
Location
- County: Wake
- Subdivision: Anderson Farm
- Driving Directions: From I-87/64 East take exit 13 to Wendell Blvd. Turn right on Wendell Blvd/64 Bus. Turn right at the light onto Eagle Rock Road. Keep right at the fork to continue on Rolesville Rd for .7 miles, turn left onto Old Battle Bridge Rd. Model will be on right.
- City Limits: Yes
School Information
- Elementary School: Wake - Carver Elementary
- Middle School: Wake - Wendell Middle
- High School: Wake - East Wake High School
Community
- Association: Yes
- Assoc. Fees Include: Maintenance Grounds
Heating & Cooling
- Air Conditioning: Yes
- Cooling Type: Electric
- Heating Type: Central, Natural Gas
Utilities
- Sewer: Public Sewer
- Water: Public
- Utility Description: Electricity Connected, Natural Gas Connected, Sewer Connected, Water Connected
Structural Information
- Architectural Style: Traditional
- Structure Type: House, Site Built
- Builder: D.R. Horton
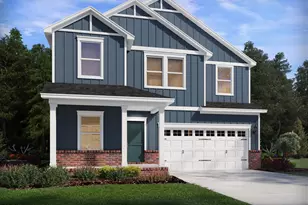
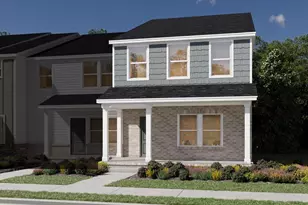
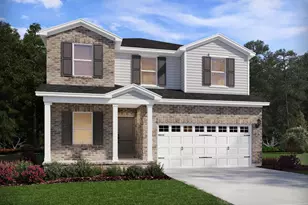
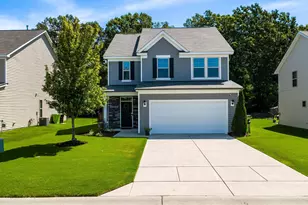
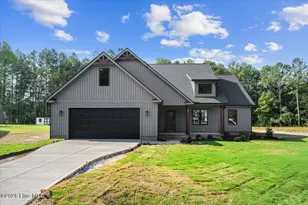
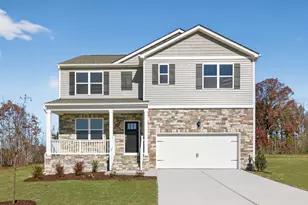
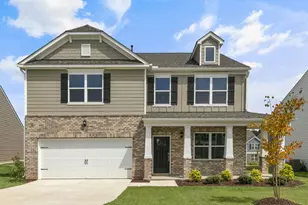
- Exterior Const.: Blown-In Insulation, Board & Batten Siding, Brick, Fiber Cement
- Roof: Shingle
- Windows: Screens
- Drive-In Doors: Sliding Doors
- Stories/Levels: 2
- Building Size: 2824
- Square Feet: 2,824
- Finished Above Grnd: 2,824 Sq. Ft.
- Year Built: 2026
Additional Structures
Lot Features
- Lot Size (Acres): 0.14
- Lot Size (Sq. Ft.): 6,098.4
- Fence: Yes
- Lot Features: Back Yard, Front Yard, Landscaped
- Fencing (Description): None
Financial Considerations
- Association Fee: $60
- Assoc Fee Freq.: Monthly
Disclosures and Reports
- Special Conditions: Standard
- Property ID: 1774558203
- Lot Number: 159
Listed by D.R. Horton, Inc., Kenneth Ward (919) 713-8414
Sold by Non Member Office, Non Member