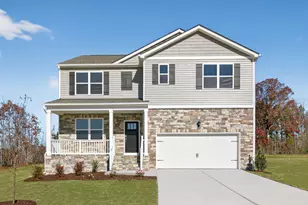
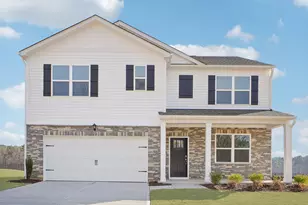
This is a carousel with tiles that activate property listing cards. Use the previous and next buttons to navigate.
1/40
$404,990 Sale Pending
This is a carousel with tiles that activate property listing cards. Use the previous and next buttons to navigate.
1/40
Property Description
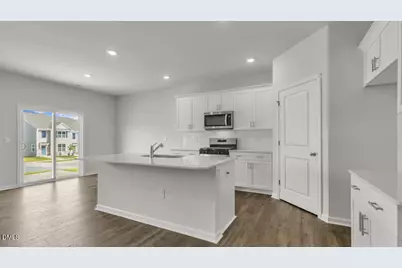
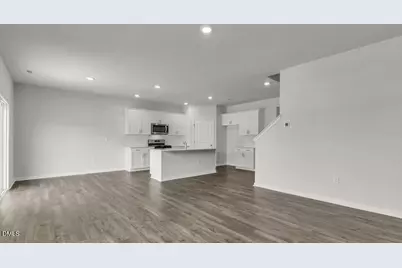
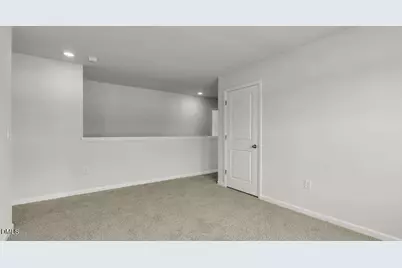
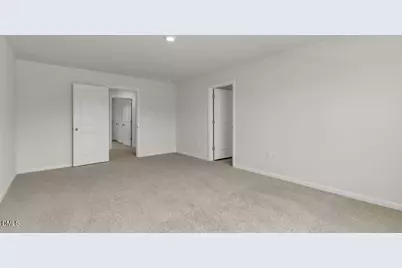
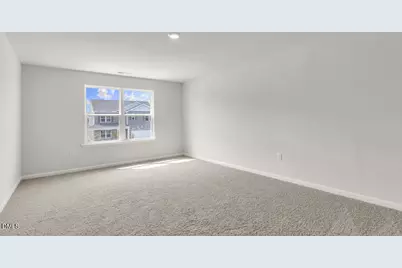
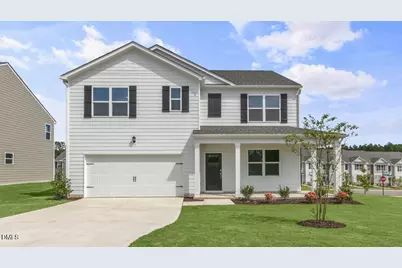
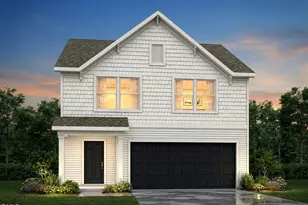
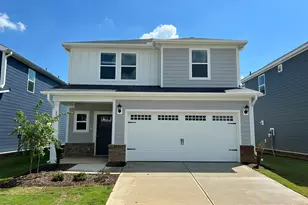
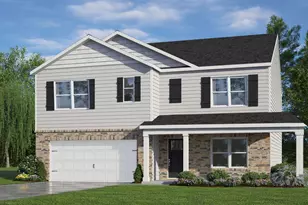
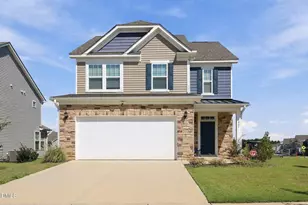
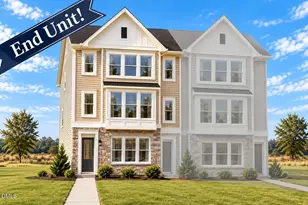
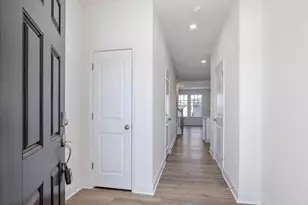
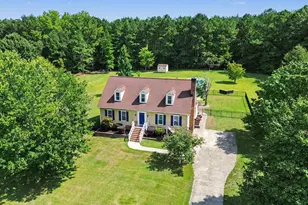
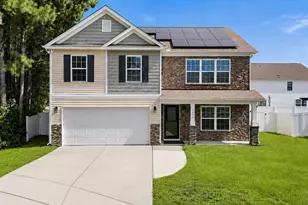
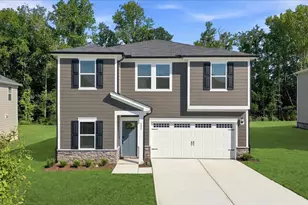
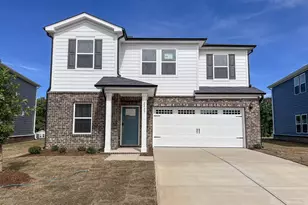
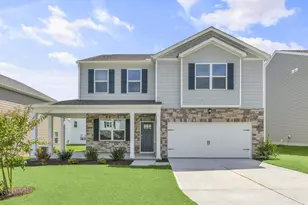
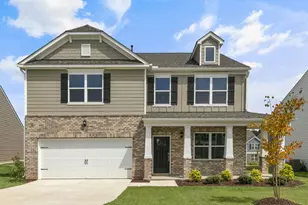
Welcome to 817 Norma Drive, where generous space and everyday comfort come together in one standout home. With 5 bedrooms, 3 full bathrooms, and approximately 2,511 square feet, this beautifully designed two-story residence gives buyers the flexibility they want with the style and functionality they need. The main level features an open-concept kitchen, dining area, and family room that feels bright and connected. The kitchen shines with stainless-steel appliances, a generous island, and a walk-in pantry, creating an efficient layout for cooking, entertaining, and daily routines. A first-floor bedroom with an adjacent full bathroom adds versatility-perfect for overnight guests, multigenerational living, or a private space that adapts as your needs change. Go through the elegant French doors to access your flex room, use it as a formal dining room, study, or just additional living space. Upstairs, the primary suite offers a relaxing retreat with dual walk-in closets, dual vanities, a walk-in shower, and a private water closet. Three additional bedrooms provide room for family, guests, hobbies, or storage, while the versatile loft is ready to become a media room, playroom, or cozy reading space. With room to spread out, gather, work, and grow, this home is designed to meet today's needs and tomorrow's possibilities. Welcome to a home built for the way life really happens. *Photos are not of the actual home or interior features and are representative of floor plan only.
Full Property Details
Full Property Details for 817 Norma Dr
General
- Price: $404,990
- HOA FEE: $80/month
- Taxes: (2026)
- Status: Pending
- Type: Single Family
- Source: 2218
- MLS ID: 10184746
- Updated: 10/1/2026
- Added to Site: 61 day(s) ago
Interior
- Number of Rooms: 1
- Interior Features: Bathtub/Shower Combination, Double Vanity, High Ceilings, Kitchen Island, Pantry, Quartz Counters, Separate Shower, Smart Thermostat, Smooth Ceilings, Vaulted Ceiling(s), Walk-In Closet(s), Walk-In Shower, Water Closet
- Appliances: Dishwasher, Free-Standing Gas Range, Microwave, Stainless Steel Appliance(s)
- Flooring: Carpet, Laminate, Vinyl
Rooms
Bathrooms
- Total Bathrooms: 3
- Full Bathrooms: 3
Bedrooms
- Total Bedrooms: 5
Other Rooms
- Laundry: Electric Dryer Hookup, Laundry Room, Upper Level, Washer Hookup
Additional Information
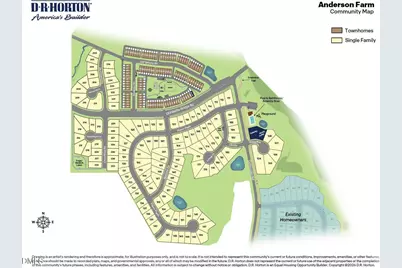
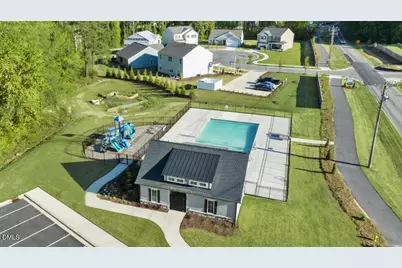
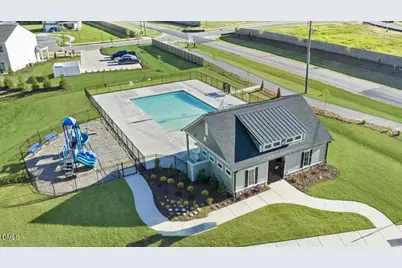
- Shared Amenities: Dog Park, Maintenance Grounds, Pool, Trail(s)
- Security/Safety: Smoke Detector(s)
Exterior
- Exterior Features: Smart Light(s), Smart Lock(s)
- Porch/Patio/Deck: Patio
Parking
- Garage: Yes
- Attached garage: Yes
- Garage Spaces: 2
- Total Spaces: 4
- Parking Features: Attached, Concrete, Driveway, Garage, Garage Door Opener, Garage Faces Front
Location
- County: Wake
- Subdivision: Anderson Farm
School Information
- Elementary School: Wake - Carver Elementary
- Middle School: Wake - Wendell Middle
- High School: Wake - East Wake High School
Community
- Association: Yes
- Assoc. Name: Anderson Farm
- Assoc. Fees Include: Maintenance Grounds, None
Heating & Cooling
- Central air: Yes
- Air Conditioning: Yes
- Cooling Type: Central Air
- Heating Type: Electric, Natural Gas
Utilities
- Sewer: Public Sewer
- Water: Public
- Utility Description: Electricity Available, Natural Gas Available, Sewer Available, Water Available
Structural Information
- Architectural Style: Traditional
- Structure Type: House, Site Built
- Builder: D.R. Horton
- Exterior Const.: Vinyl Siding
- Roof: Architectural Shingle
- Stories/Levels: 2
- Building Size: 2511
- Square Feet: 2,511
- Living Area: 2,511 Sq. Ft.
- Finished Above Grnd: 2,511 Sq. Ft.
- Year Built: 2026
- Property Condition: New Construction
Additional Structures
- Other Structures: None
Lot Features
- Lot Size (Acres): 0.16
- Lot Size (Sq. Ft.): 6,969.6
- Lot Features: Landscaped
- Fencing (Description): None
Green Features
- Energy Efficient: Lighting, Thermostat
Financial Considerations
- Association Fee: Yes
- Association Fee: $80
- Assoc Fee Freq.: Monthly
- Tax Year: 2026
- Terms: Cash, Conventional, FHA, VA Loan, USDA Loan
Disclosures and Reports
- Special Conditions: Standard
- APN: 1774556350
- Lot Number: 198
Listed by D.R. Horton, Inc., Kenneth Ward (919) 713-8414

Get Pre-Approved Today
Schools
Schools serving 817 Norma Dr
School District:Wake County Schools
| Name | Grades | Distance |
|---|---|---|
Carver Elementary 291 Liles Dean Road, Wendell, NC 27591 | PK-5 | 1.3 mi |
Wendell Middle 3409 North Carolina 97, Wendell, NC 27591 | 6-8 | 0.9 mi |
East Wake High School 5101 Rolesville Road, Wendell, NC 27591 | 9-12 | 1.6 mi |
Disclaimer:
School attendance boundaries provided by ATTOM Data Solutions and are for reference only. Contact the school directly to verify enrollment eligibility.
Price & Sales History for 817 Norma Dr
Date
Details
Price
Change
Source
8/07/2026
Price Reduced
$404,990
-1.52%
MLS
8/06/2026
Listed
$411,250
—
MLS
Disclaimer: Historical sales information is derived from public records provided by the county offices. Information is not guaranteed and should be independently verified.
Tax History
Tax History for 817 Norma Dr
Year
Property Taxes
Change
Tax Assessment
Change
2025
$764
—
$65,000
—
Disclaimer: Historical tax information is derived from public records provided by the county offices. Information is not guaranteed and should be independently verified.
Estimate the Cost
Estimate the Cost for 817 Norma Dr
817 Norma Drive, Wendell, NC 27591 (MLS# 10184746) is a Single Family property with 5 bedrooms and 3 full bathrooms. 817 Norma Drive is currently listed for $404,990 and was received on August 06, 2026. Want to learn more about 817 Norma Drive? Do you have questions about finding other Single Family real estate for sale in Wendell? You can browse all Wendell real estate or contact a Coldwell Banker agent to request more information.