![[Address not provided], Wendell, NC 27591 - Photo 2](https://m1.cbhomes.com/p/325/10173130/E4312a48c38942A/pds23tp.webp)
![[Address not provided], Wendell, NC 27591 - Photo 3](https://m.cbhomes.com/p/325/10173130/6A72dc00016b4Dc/pds23tp.webp)
![[Address not provided], Wendell, NC 27591 - Photo 4](https://m1.cbhomes.com/p/325/10173130/24F751b381A5414/pds23tp.webp)
![[Address not provided], Wendell, NC 27591 - Photo 5](https://m.cbhomes.com/p/325/10173130/D3683F8B12f348f/pds23tp.webp)
![[Address not provided], Wendell, NC 27591 - Photo 6](https://m1.cbhomes.com/p/325/10173130/04557723b315446/pds23tp.webp)
![[Address not provided], Wendell, NC 27591 - Photo 7](https://m.cbhomes.com/p/325/10173130/1ebbC509A703406/pds23tp.webp)
![[Address not provided], Wendell, NC 27591 - Photo 8](https://m1.cbhomes.com/p/325/10173130/cdFEdeF9aF6F492/pds23tp.webp)
![[Address not provided], Wendell, NC 27591 - Photo 9](https://m.cbhomes.com/p/325/10173130/abF36f0B0E4E4FD/pds23tp.webp)
![[Address not provided], Wendell, NC 27591 - Photo 10](https://m1.cbhomes.com/p/325/10173130/881D67E40c4A450/pds23tp.webp)
![[Address not provided], Wendell, NC 27591 - Photo 11](https://m.cbhomes.com/p/325/10173130/1B6564e7381A425/pds23tp.webp)
![[Address not provided], Wendell, NC 27591 - Photo 12](https://m1.cbhomes.com/p/325/10173130/Ab0287cAc14B416/pds23tp.webp)
![[Address not provided], Wendell, NC 27591 - Photo 13](https://m.cbhomes.com/p/325/10173130/d564f0b75A0B426/pds23tp.webp)
![[Address not provided], Wendell, NC 27591 - Photo 14](https://m1.cbhomes.com/p/325/10173130/AfDdb050DC4D49b/pds23tp.webp)
![[Address not provided], Wendell, NC 27591 - Photo 15](https://m.cbhomes.com/p/325/10173130/0588F8e8Df244a3/pds23tp.webp)
![[Address not provided], Wendell, NC 27591 - Photo 16](https://m1.cbhomes.com/p/325/10173130/4ce13170eC144c3/pds23tp.webp)
![[Address not provided], Wendell, NC 27591 - Photo 17](https://m.cbhomes.com/p/325/10173130/8a4C144d98124eD/pds23tp.webp)
![[Address not provided], Wendell, NC 27591 - Photo 18](https://m1.cbhomes.com/p/325/10173130/c23ED7D93F4340A/pds23tp.webp)
![[Address not provided], Wendell, NC 27591 - Photo 19](https://m.cbhomes.com/p/325/10173130/F07c0EE6D514403/pds23tp.webp)
![[Address not provided], Wendell, NC 27591 - Photo 20](https://m1.cbhomes.com/p/325/10173130/a7e101CE2e2C4ED/pds23tp.webp)
![[Address not provided], Wendell, NC 27591 - Photo 21](https://m.cbhomes.com/p/325/10173130/5368528F319b41e/pds23tp.webp)
![[Address not provided], Wendell, NC 27591 - Photo 22](https://m1.cbhomes.com/p/325/10173130/0ed4778ea560436/pds23tp.webp)
![[Address not provided], Wendell, NC 27591 - Photo 23](https://m.cbhomes.com/p/325/10173130/08a88756aa5f474/pds23tp.webp)
![[Address not provided], Wendell, NC 27591 - Photo 24](https://m1.cbhomes.com/p/325/10173130/9C8e738f4d0c450/pds23tp.webp)
![[Address not provided], Wendell, NC 27591 - Photo 25](https://m.cbhomes.com/p/325/10173130/1748E1905fc4470/pds23tp.webp)
![[Address not provided], Wendell, NC 27591 - Photo 26](https://m1.cbhomes.com/p/325/10173130/622fCe2E9CeF49d/pds23tp.webp)
![[Address not provided], Wendell, NC 27591 - Photo 27](https://m.cbhomes.com/p/325/10173130/77e2AFc9a81841a/pds23tp.webp)
![[Address not provided], Wendell, NC 27591 - Photo 28](https://m1.cbhomes.com/p/325/10173130/20150B8BF78B40A/pds23tp.webp)
![[Address not provided], Wendell, NC 27591 - Photo 29](https://m.cbhomes.com/p/325/10173130/A233712B0290415/pds23tp.webp)
![[Address not provided], Wendell, NC 27591 - Photo 30](https://m1.cbhomes.com/p/325/10173130/C1c0d1e380844c8/pds23tp.webp)
![[Address not provided], Wendell, NC 27591 - Photo 31](https://m.cbhomes.com/p/325/10173130/0583cC279B454E8/pds23tp.webp)
![[Address not provided], Wendell, NC 27591 - Photo 32](https://m1.cbhomes.com/p/325/10173130/E67d666c4D544CE/pds23tp.webp)
![[Address not provided], Wendell, NC 27591 - Photo 33](https://m.cbhomes.com/p/325/10173130/6388E8292a8148C/pds23tp.webp)
![[Address not provided], Wendell, NC 27591 - Photo 34](https://m1.cbhomes.com/p/325/10173130/7F199ce6eAcD4A0/pds23tp.webp)
![[Address not provided], Wendell, NC 27591 - Photo 35](https://m.cbhomes.com/p/325/10173130/374B53a1cF1d414/pds23tp.webp)
![[Address not provided], Wendell, NC 27591 - Photo 36](https://m1.cbhomes.com/p/325/10173130/6081f0cC06d2477/pds23tp.webp)
![[Address not provided], Wendell, NC 27591 - Photo 37](https://m.cbhomes.com/p/325/10173130/B6829cfa50C24F9/pds23tp.webp)
![[Address not provided], Wendell, NC 27591 - Photo 38](https://m1.cbhomes.com/p/325/10173130/274E1b28cDAd414/pds23tp.webp)
![[Address not provided], Wendell, NC 27591 - Photo 39](https://m.cbhomes.com/p/325/10173130/40611a6A21f7440/pds23tp.webp)
![[Address not provided], Wendell, NC 27591 - Photo 40](https://m1.cbhomes.com/p/325/10173130/CF7A25f9B54E499/pds23tp.webp)
![[Address not provided], Wendell, NC 27591 - Photo 41](https://m.cbhomes.com/p/325/10173130/4F476Bf31AA441b/pds23tp.webp)


Date
Details
Price
Change
Source
6/10/2026
Listed
$875,000
—
MLS
Disclaimer: Historical sales information is derived from public records provided by the county offices. Information is not guaranteed and should be independently verified.

This is a carousel with tiles that activate property listing cards. Use the previous and next buttons to navigate.
![[Address not provided], Wendell, NC 27591 - Photo 1](https://m.cbhomes.com/p/325/10173130/a882b23B18144e5/pds23tp.webp)
$875,000
This is a carousel with tiles that activate property listing cards. Use the previous and next buttons to navigate.
![[Address not provided], Wendell, NC 27591 - Photo 1](https://m1.cbhomes.com/p/325/10173130/a882b23B18144e5/pds23tp.webp)
Listed by Keller Williams Realty, Ruby Henderson (919) 274-3040 and Keller Williams Realty, Daniella Anna Jeflea (984) 366-8682
Ruby Henderson
Keller Williams Realty
Daniella Anna Jeflea
Keller Williams Realty

 NMLS#: 1598647
This is a carousel with tiles that activate property listing cards. Use the previous and next buttons to navigate.

This is a carousel with tiles that activate property listing cards. Use the previous and next buttons to navigate.
This is a carousel with tiles that activate property listing cards. Use the previous and next buttons to navigate.
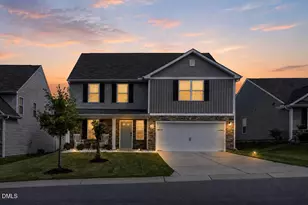
MLS# 10173130, Wendell, NC 27591 (MLS# 10173130) is a Single Family property with 2 bedrooms, 2 full bathrooms and 1 partial bathroom. MLS# 10173130 is currently listed for $875,000 and was received on June 10, 2026. Want to learn more about MLS# 10173130? Do you have questions about finding other Single Family real estate for sale in Wendell? You can browse all Wendell real estate or contact a Coldwell Banker agent to request more information.