This is a carousel with tiles that activate property listing cards. Use the previous and next buttons to navigate.
1/1
$1,399,900
This is a carousel with tiles that activate property listing cards. Use the previous and next buttons to navigate.
1/1
Property Description
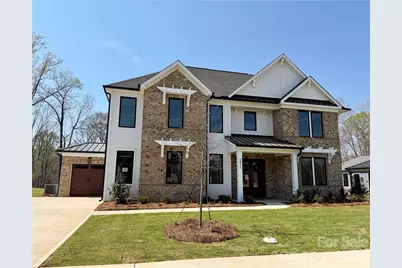
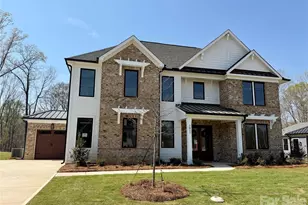
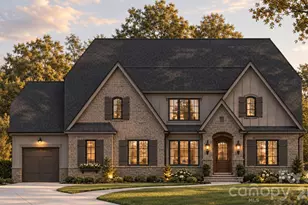
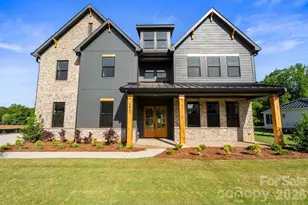
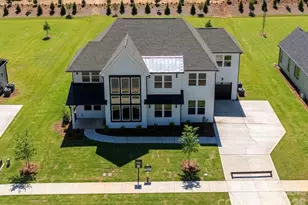
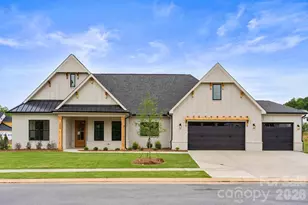
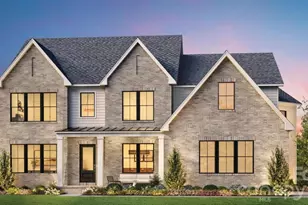
Introducing the Charleston D in The Bluffs at Wesley Chapel, a thoughtfully designed home that blends refined craftsmanship with a truly special setting. This two-story residence offers 4,091 square feet of beautifully curated living space with five bedrooms, four bathrooms, and a three-car garage, all anchored by an open, airy floor plan ideal for both everyday living and entertaining. The Primary Suite on the Main Level provides a private retreat, while the dramatic two-story foyer sets the tone upon entry. The chef's kitchen is a showstopper, featuring Wolf and Cove appliances, a dedicated scullery, and an elegant wine room display-perfect for hosting and gathering. Additional main-level highlights include a private study and seamless flow to the rear covered porch with fireplace, creating an inviting indoor-outdoor living experience. Set on a .46-acre tree-lined homesite overlooking 12 Mile Creek, this home offers rare privacy and natural views while remaining just 2 miles from Wesley Chapel Town Center, providing convenient access to shopping, dining, and entertainment. Exceptional design, luxury finishes, and a tranquil creekside setting-this is elevated living in one of Wesley Chapel's most desirable communities. Ask about our current builder incentives!
Full Property Details
Full Property Details for 1017 Courtney Ln #16
General
- Sold For: $1,399,900
- HOA FEE: $108/month
- HOA FEE FREQ.: Annually
- Status: Closed
- Type: Single Family
- Source: Charlotte_Regional_Realtor_Association
- MLS ID: 4343634
- Added to Site: 153 day(s) ago
Interior
- Interior Features: Attic Stairs Pulldown, Drop Zone, Entrance Foyer, Kitchen Island, Open Floorplan, Walk-In Closet(s), Walk-In Pantry
- Fireplace: Yes
- Fireplace(s): Living Room, Outside, Porch, Living Room, Outside, Porch
- Appliances: Bar Fridge, Dishwasher, Disposal, Exhaust Hood, Gas Cooktop, Gas Oven, Gas Water Heater, Microwave, Oven, Plumbed For Ice Maker, Tankless Water Heater
- Flooring: Carpet, Laminate, Tile
Rooms
Bathrooms
- Total Bathrooms: 4
- Full Bathrooms: 4
- Upper - Full Baths: 2
- Main - Full Baths: 2
Bedrooms
- Total Bedrooms: 5
- Bedrooms Upper: 3
- Bedrooms Main & Up: 2
Other Rooms
- Laundry: Laundry Room, Main Level
Additional Information
- Shared Amenities: Sidewalks, Street Lights
Exterior
- Exterior Features: In-Ground Irrigation
Parking
- Garage: Yes
- Garage Spaces: 3
- Parking Features: Driveway, Attached Garage, Garage Door Opener
Location
- County: Union
- Subdivision: The Bluffs at Wesley Chapel
- Driving Directions: I 485 to Providence Rd. S. Left on Hwy 84 to Right on Waxhaw Indian Trail Road (at Wesley Chapel Town Center). Left onto Billy Howey Rd., cross over Newtown Rd. and community is approx 1 mile on right. NOTE: there is a detour through mid March for bridge repairs. Please use Google Maps for detour directions.
Community
- Assoc. Name: Key Community Management
Heating & Cooling
- Cooling Type: Central Air, Multi Units
- Heating Type: Natural Gas
Utilities
- Sewer: County Sewer
- Water: County Water
- Utility Description: Cable Available, Fiber Optics, Natural Gas, Underground Power Lines, Underground Utilities
Structural Information
- Architectural Style: Transitional
- Builder: Grand Living Homes
- Model: Charleston
- Construction Status: Completed
- Construction: Site Built
- Exterior Const.: Brick Partial, Fiber Cement
- Roof: Architectural Shingle
- Upper: 1,361 Sq. Ft.
- Main/1st Level: 2,730 Sq. Ft.
- Year Built: 2026
Lot Features
- Street/Road Desc.: Concrete, Paved
- Lot Features: Wooded
Financial Considerations
- Association Fee: $1,300
- Assoc Fee Freq.: Annually
- Terms: Cash, Conventional, VA Loan
Disclosures and Reports
- Restrictions: Architectural Review, Deed
- Property ID: 06-051-289
- Lot Number: 249/253
Listed by Better Homes and Gardens Real Estate Paracle
Sold by Fathom Realty NC LLC

Get Pre-Approved Today
Schools
Schools serving 1017 Courtney Ln #16
School District:Union County Public Schools
| Name | Grades | Distance |
|---|---|---|
Western Union Elementary School 4111 Western Union School Road, Waxhaw, NC 28173 | K-5 | 3.5 mi |
Parkwood Middle School 3219 Parkwood School Road, Monroe, NC 28112 | 6-8 | 6.2 mi |
Parkwood High School 3220 Parkwood School Road, Monroe, NC 28112 | 9-12 | 6 mi |
Disclaimer:
School attendance boundaries provided by ATTOM Data Solutions and are for reference only. Contact the school directly to verify enrollment eligibility.
Price & Sales History for 1017 Courtney Ln #16
Date
Details
Price
Change
Source
5/22/2026
Sold
$1,399,900
-3.45%
MLS
2/06/2026
Listed
$1,449,900
—
MLS
Disclaimer: Historical sales information is derived from public records provided by the county offices. Information is not guaranteed and should be independently verified.
1017 Courtney Lane #16, Wesley Chapel, NC 28173 (MLS# 4343634) is a Single Family property that was sold at $1,399,900 on May 22, 2026. Want to learn more about 1017 Courtney Lane #16? Do you have questions about finding other Single Family real estate for sale in Wesley Chapel? You can browse all Wesley Chapel real estate or contact a Coldwell Banker agent to request more information.