This is a carousel with tiles that activate property listing cards. Use the previous and next buttons to navigate.
1/31
$359,900
This is a carousel with tiles that activate property listing cards. Use the previous and next buttons to navigate.
1/31
Property Description
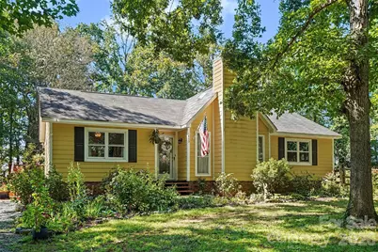
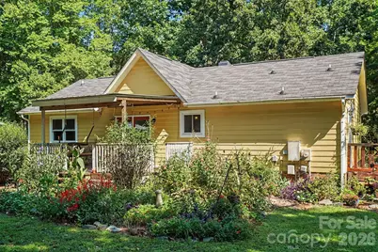
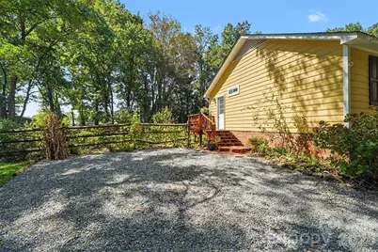
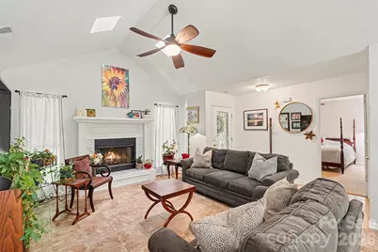
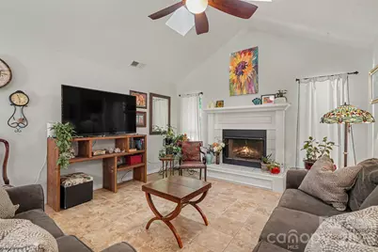
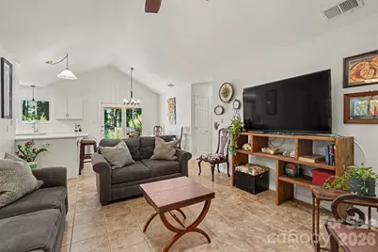
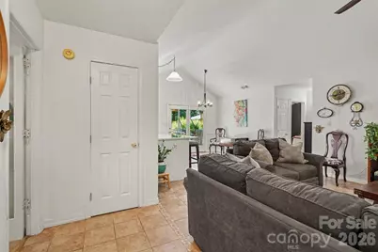
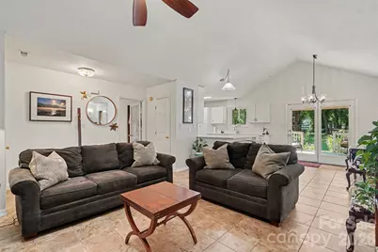
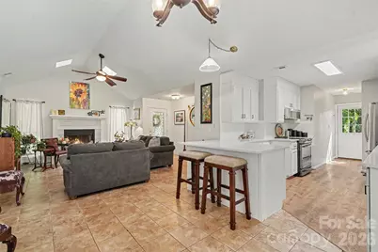
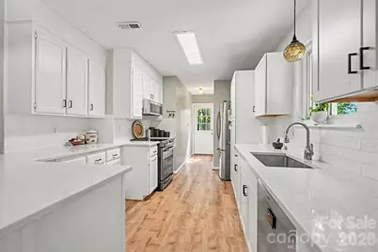
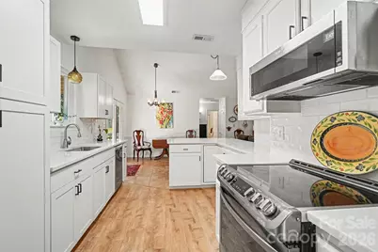
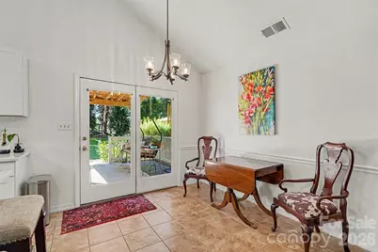
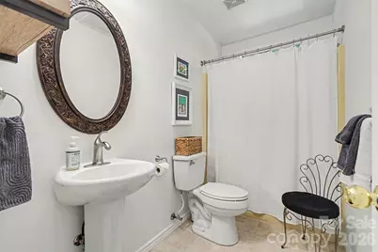
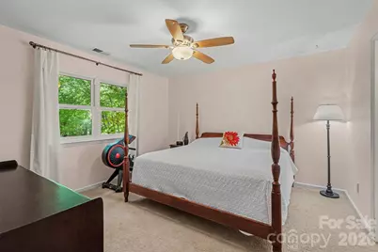
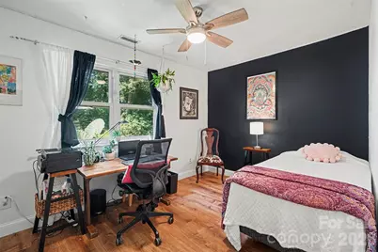
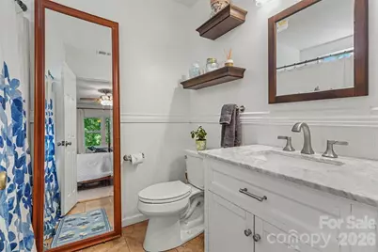
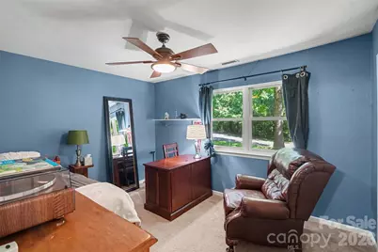
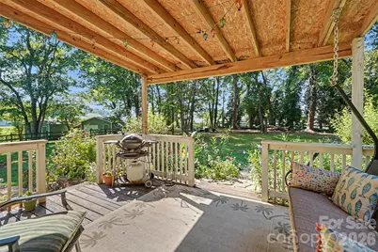
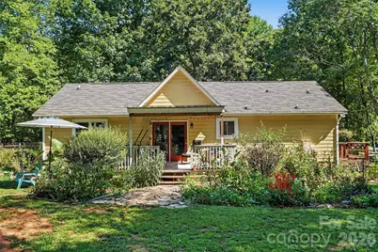
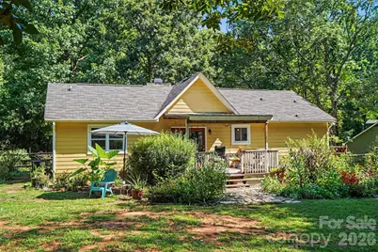
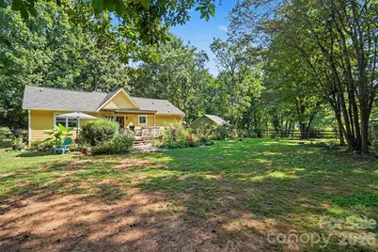
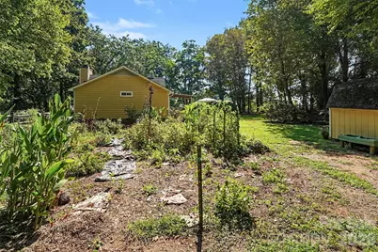
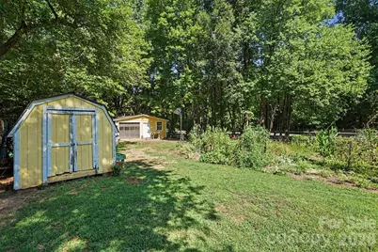
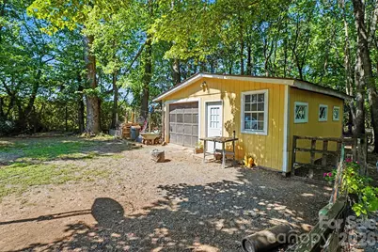
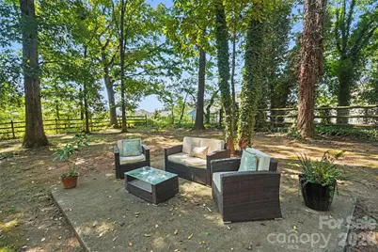
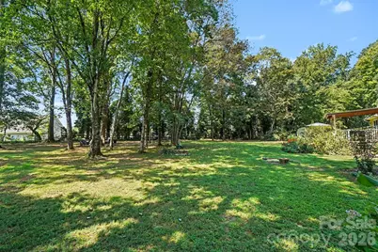
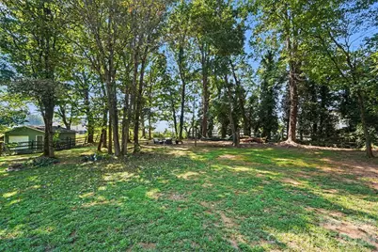
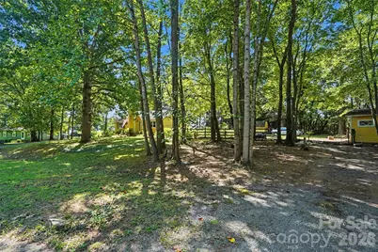
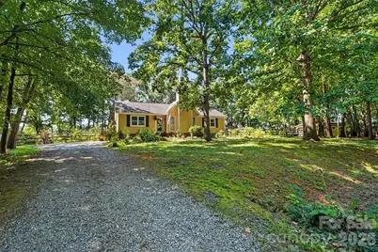
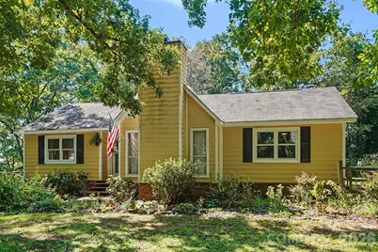
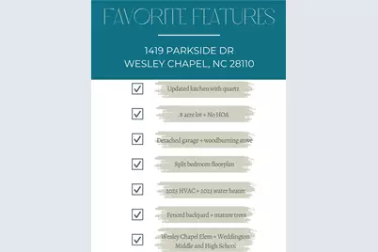
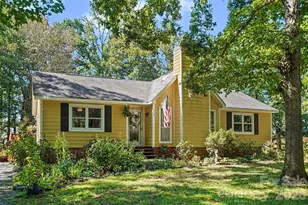
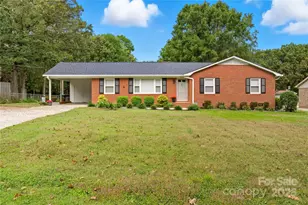
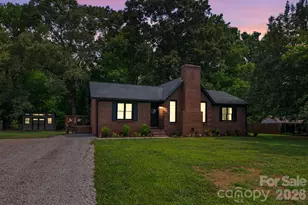
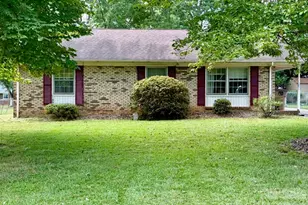
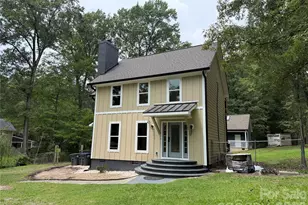
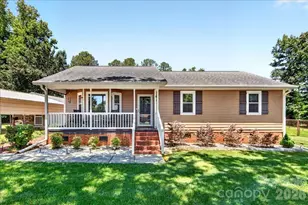
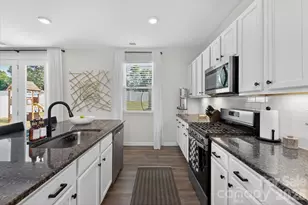
Set on approximately 0.8 acres in Wesley Chapel, this 3-bedroom, 2-bath home offers a combination of space, functionality, and breathing room that is increasingly hard to find. With 1,318 square feet of single-level living, the layout is comfortable and practical, while the generous lot creates room to enjoy the outdoors on your terms. The home has been updated, giving the next owner the benefit of thoughtful improvements without sacrificing the character and functionality of the original home. At the center is a renovated kitchen, bringing a refreshed feel to one of the home's most important spaces. The adjoining living area features a fireplace that provides a natural gathering point and adds warmth and character to the space. Throughout the home, a blend of tile, LVP, and carpet flooring offers a practical mix suited to everyday living. The home's single-story design keeps daily life convenient and accessible. Outside is where the property really opens up. With approximately 0.8 acres and no HOA, you have greater freedom to use and enjoy your property in ways that simply aren't possible with a typical subdivision homesite. Whether you're looking for room to garden, entertain outdoors, pursue hobbies, create recreational space, or simply enjoy a little more breathing room, this property gives you options. A detached garage with a wood-burning stove adds even more versatility for parking, storage, a workshop, or additional workspace. The combination of an updated home, renovated kitchen, substantial lot, and no HOA creates an appealing opportunity for buyers looking beyond the standard subdivision setting. *Zoned for Wesley Chapel Elementary, Weddington Middle, and Weddington High School. HVAC 2025, water heater 2023, new window warranty (all but 4 are new), smooth ceilings, quartz counters* Come experience the property in person and see how much possibility nearly an acre can offer!
Full Property Details
Full Property Details for 1419 Parkside Dr
General
- Price: $359,900
- Status: Active
- Type: Single Family
- Source: Charlotte_Regional_Realtor_Association
- MLS ID: 4420045
- Updated: 9/10/2026
- Added to Site: 16 day(s) ago
Interior
- Interior Features: Attic Other, Cable Prewire, Open Floorplan, Pantry
- Fireplace: Yes
- Fireplace(s): Living Room, Outside, Wood Burning, Wood Burning Stove, Living Room, Outside, Wood Burning, Wood Burning Stove
- Appliances: ENERGY STAR Qualified Dishwasher, ENERGY STAR Qualified Refrigerator, Induction Cooktop, Microwave, Oven, Refrigerator, Self Cleaning Oven
- Flooring: Carpet, Tile, Vinyl
Rooms
Bathrooms
- Total Bathrooms: 2
- Full Bathrooms: 2
- Main - Full Baths: 2
Bedrooms
- Total Bedrooms: 3
- Bedrooms Main & Up: 3
Other Rooms
- Laundry: Electric Dryer Hookup, In Hall, Laundry Closet, Main Level, Washer Hookup
Exterior
- Exterior Features: Storage
Parking
- Garage: Yes
- Garage Description: 479 Sq. Ft.
- Garage Spaces: 1
- Parking Features: Detached Garage, Garage Shop, Parking Space(s)
Location
- County: Union
- Subdivision: Wesley Estates
School Information
- Elementary School: Wesley Chapel
- Middle School: Weddington
- High School: Weddington
Heating & Cooling
- Cooling Type: Ceiling Fan(s), Central Air
- Heating Type: Forced Air, Heat Pump
Utilities
- Sewer: Septic Installed
- Water: City
- Utility Description: Cable Available, Cable Connected, Electricity Connected, Fiber Optics
Structural Information
- Architectural Style: Ranch
- Construction: Site Built
- Exterior Const.: Brick Partial, Fiber Cement, Hardboard Siding
- Main/1st Level: 1,318 Sq. Ft.
- Year Built: 1988
Lot Features
- Street/Road Desc.: Gravel, Paved
- Lot Features: Cul-De-Sac, Orchard(s), Wooded
- Rcmdd Zoning: AL8
- Fencing (Description): Back Yard, Fenced, Wood
Financial Considerations
- Terms: Cash, Conventional
Disclosures and Reports
- Property ID: 06-027-028
- Lot Number: 2082-421
Listed by Keller Williams South Park

Get Pre-Approved Today
Schools
Schools serving 1419 Parkside Dr
School District:Union County Public Schools
| Name | Grades | Distance |
|---|---|---|
Wesley Chapel Elementary School 110 Potter Road, Monroe, NC 28110 | K-5 | 1 mi |
Weddington Middle School 5903 Deal Road, Matthews, NC 28104 | 6-8 | 3.3 mi |
Weddington High School 4901 Weddington Road, Matthews, NC 28104 | 9-12 | 3.4 mi |
Disclaimer:
School attendance boundaries provided by ATTOM Data Solutions and are for reference only. Contact the school directly to verify enrollment eligibility.
Price & Sales History for 1419 Parkside Dr
Date
Details
Price
Change
Source
9/02/2026
Listed
$359,900
212.96%
MLS
2/26/2003
Sold
$115,000
—
Public Record
Disclaimer: Historical sales information is derived from public records provided by the county offices. Information is not guaranteed and should be independently verified.
Tax History
Tax History for 1419 Parkside Dr
Year
Property Taxes
Change
Tax Assessment
Change
2025
$1,586
12%
$325,500
48%
2024
$1,413
1%
$219,300
—
2023
$1,400
1%
$219,300
—
2021
$1,393
—
$218,700
—
2022
$1,396
—
$218,700
101%
2021
$1,393
64%
$108,700
—
2019
$851
—
$108,700
—
2018
$851
-5%
$108,700
—
2017
$899
2%
$108,700
—
2016
$883
-1%
$108,700
—
2015
$893
-17%
$108,700
-18%
2014
$1,073
15%
$133,130
—
2013
$933
—
$133,130
—
Disclaimer: Historical tax information is derived from public records provided by the county offices. Information is not guaranteed and should be independently verified.
Estimate the Cost
Estimate the Cost for 1419 Parkside Dr
1419 Parkside Drive, Wesley Chapel, NC 28110 (MLS# 4420045) is a Single Family property with 3 bedrooms and 2 full bathrooms. 1419 Parkside Drive is currently listed for $359,900 and was received on September 02, 2026. Want to learn more about 1419 Parkside Drive? Do you have questions about finding other Single Family real estate for sale in Wesley Chapel? You can browse all Wesley Chapel real estate or contact a Coldwell Banker agent to request more information.