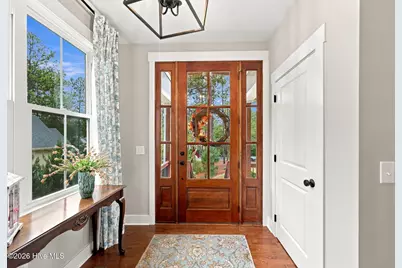
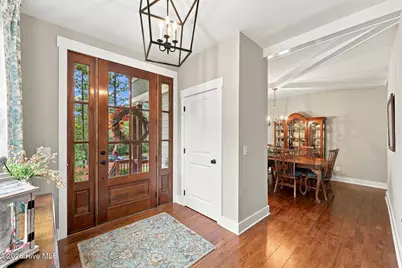
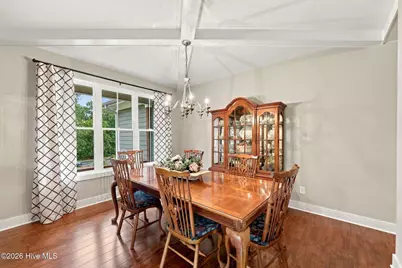
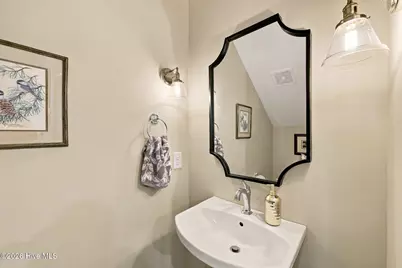
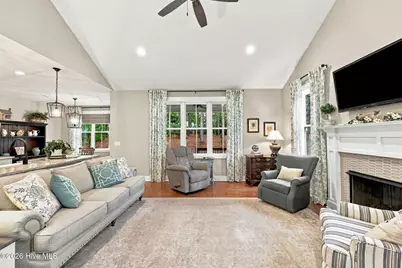
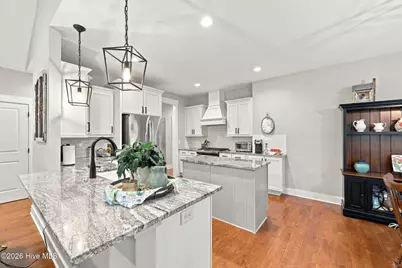
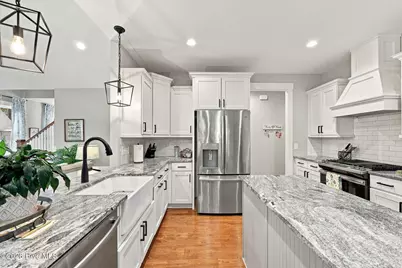
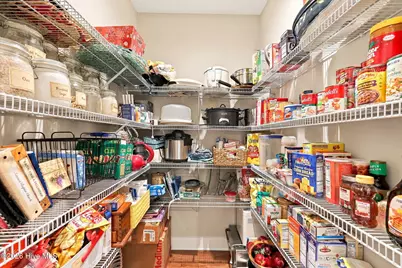
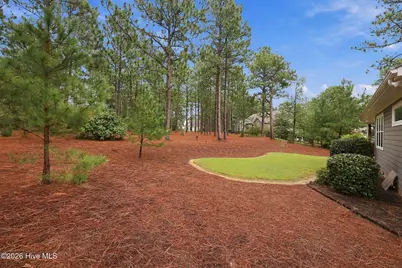
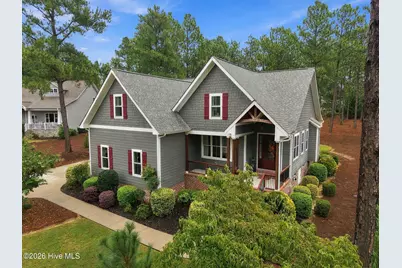
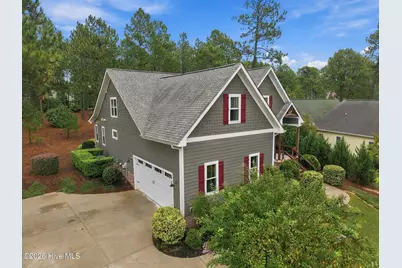
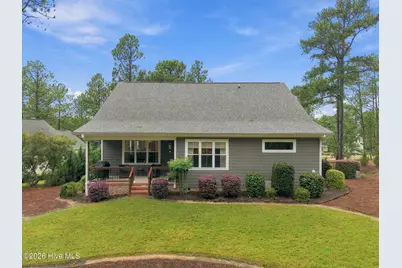
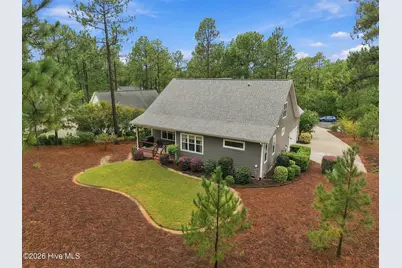
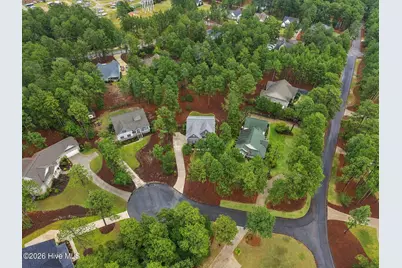
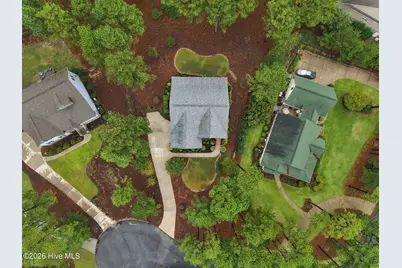
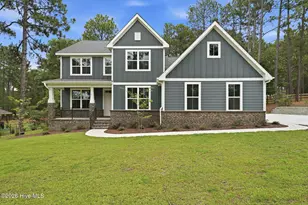
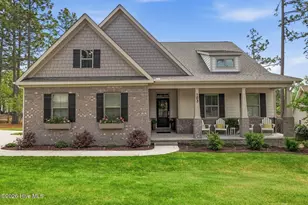
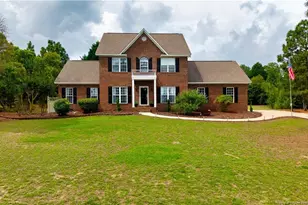
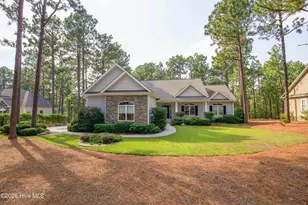
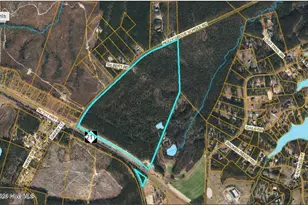
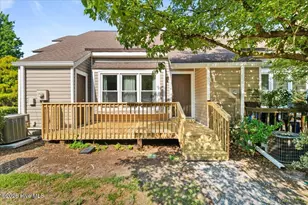
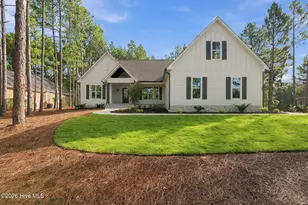
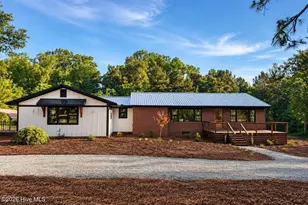
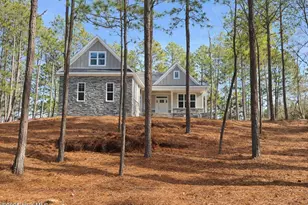
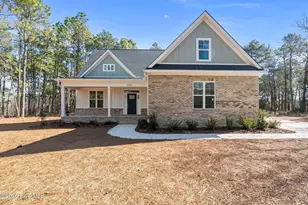
Full Property Details for 104 Myrick Ct
General
- Price: $570,000
- HOA FEE: $174/month
- HOA FEE FREQ.: Annually
- Taxes: $2,021 (2026)
- Status: Active
- Type: Single Family
- Source: 2253
- MLS ID: 100607722
- Updated: 10/2/2026
- Added to Site: 1 day(s) ago
Interior
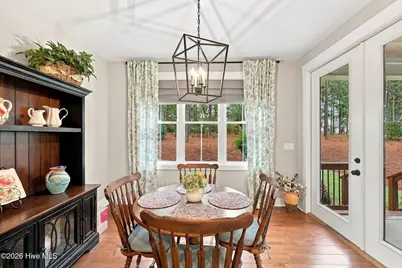
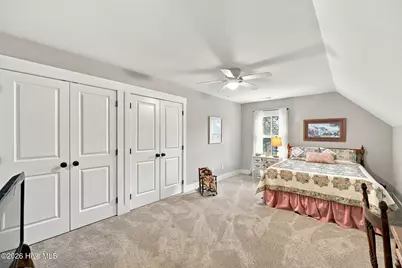
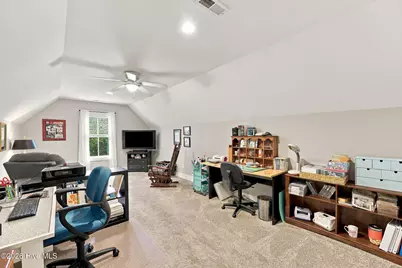
- Number of Rooms: 8
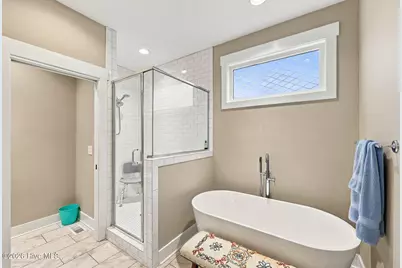
- Interior Features: Master Downstairs, Walk-in Closet(s), Pantry, Walk-in Shower, Gas Log, Walk-In Closet(s)
- Fireplace: Yes
- Fireplace(s): Gas Log
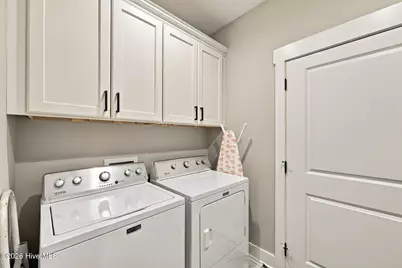
- Appliances: Built-In Microwave, Washer, Refrigerator, Dryer, Dishwasher, Gas Range
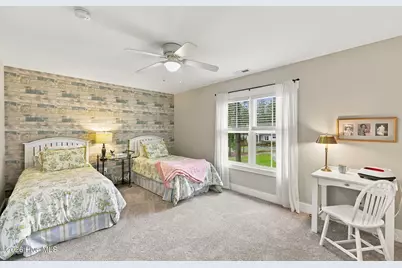
- Flooring: Carpet, Tile, Wood
Rooms
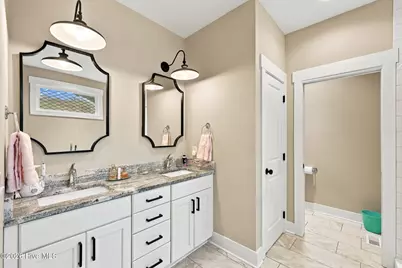
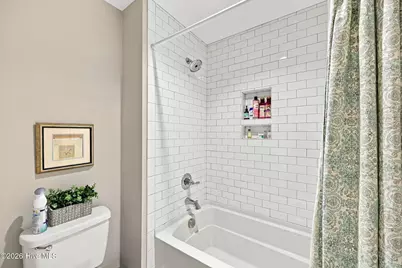
- Total Bathrooms: 3
- Full Bathrooms: 2
- Half Bathrooms: 1
- Total Bedrooms: 4
- Primary Bedroom: Primary Living Area
- Laundry: Dryer Hookup, Washer Hookup, Laundry Room
Additional Information
- Shared Amenities: Basketball Court, Clubhouse, Community Pool, Gated, Golf Course, Maintenance Common Areas, Maintenance Roads, Marina, Pickleball, Picnic Area, Tennis Court(s)
Exterior
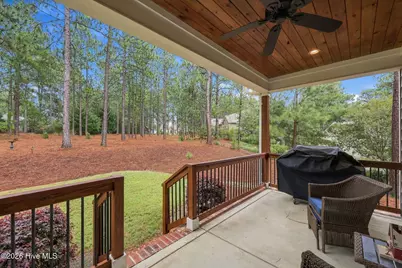
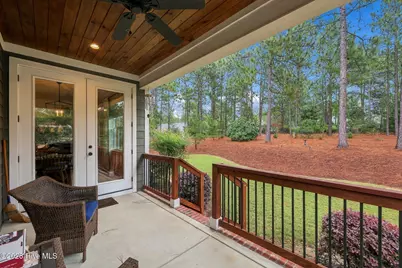
- Porch/Patio/Deck: Covered, Patio, Front Porch
Parking
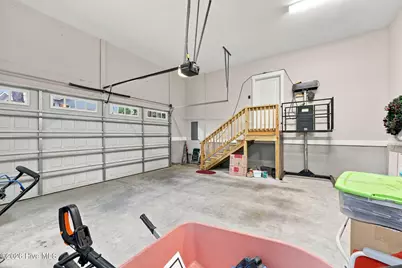
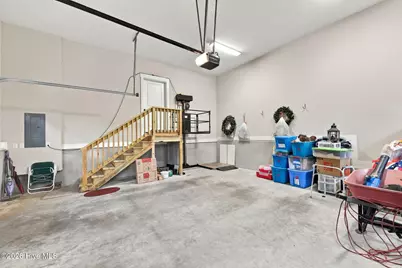
- Garage: Yes
- Attached garage: Yes
- Garage Spaces: 2
- Parking Features: Garage Faces Side, Concrete, Garage Door Opener
Location
- County: Moore
- Subdivision: Seven Lakes West
- Driving Directions: From main gate, turn left onto Longleaf Drive, right onto Fawnwood Drive, then right onto Myrick Court - house is on the right.
School Information
- High School District: Moore County Schools
- Elementary School: West End Elementary
- Middle School: West Pine Middle
- High School: Pinecrest
Community
- Association: Yes
- Assoc. Name: SLWLA
Heating & Cooling
- Air Conditioning: Yes
- Cooling Type: Central Air, Ceiling Fan(s)
- Heating Type: Propane, Fireplace(s), Electric, Heat Pump
Utilities
- Sewer: Septic Tank
- Utility Description: Water Connected
Structural Information
- Structure Type: Wood Frame, Stick Built
- Construction: Fiber Cement, Wood Frame
- Roof: Composition
- Entry Floor Number: 1
- Square Feet: 2,691
- Year Built: 2019
Lot Features
- Lot Size (Acres): 0.57
- Lot Size (Sq. Ft.): 24,829
- Lot Dimensions: 25 x 43 x 176 x 184 x 215
- Frontage: Private Road, Maintained, Paved, Paved
- Zoning: GV-SL
- Fencing (Description): None
Financial Considerations
- For Sale: Yes
- Price Per Sq. Ft.: $211.82
- Association Fee: $2,089
- Assoc Fee Freq.: Annually
- Assessment Amount: $481,420
- Tax Amount: $2,021.96
- Tax Year: 2026
- Terms: Cash, Conventional, FHA, USDA Loan, VA Loan
Disclosures and Reports
- Special Conditions: Standard
- Legal Description: SEVEN LAKES WEST LOT 5478 SEC HARTSIDE
- Property ID: 27692
- Lot Number: 5478
Listed by The Gentry Team, The Mark Gentry Team and The Gentry Team, Mark Gentry