No photo available
$455,000
Property Description
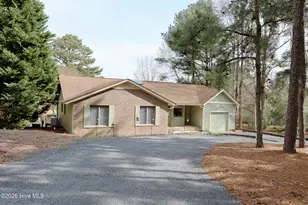
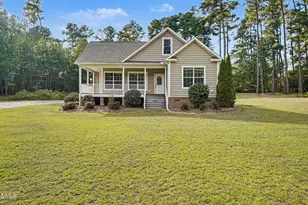
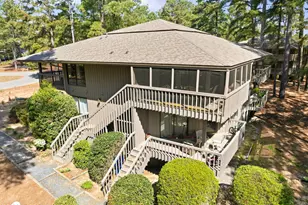
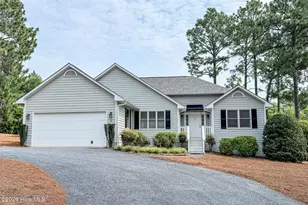
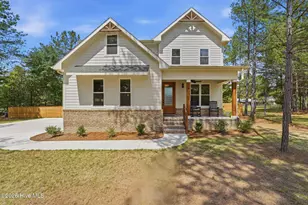
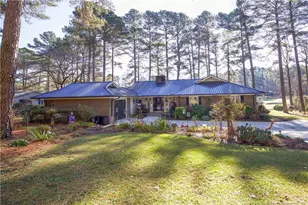
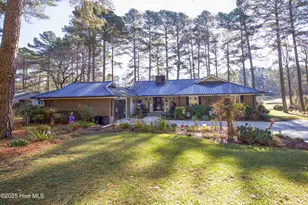
Live your best life perfectly positioned on a dog-leg right par 5 (8th Hole) of the Seven Lakes Golf Club. This beautifully updated home offers sweeping fairways and water views paired with thoughtful upgrades throughout. From the moment you arrive, pride in ownership is evident -- beginning with beautiful landscaping which has been featured many years by the 7 Lakes Garden Club for its beauty, mature plantings, and easy-care design. A concrete driveway provides generous guest parking, easy turnaround, and great functionality. A new Gator metal roof and LeafFilter® gutter system with lifetime warranty offer peace of mind with no need to think about replacement in years to come. As you enter this beautiful home, it greets you with warm hardwoods floors through the main living areas, with carpeted bedrooms for comfort. The inviting, sunken living room adds to the 180-degree panoramic view of the 8th green and pond with a cozy propane fireplace. The remodeled kitchen is roomy with Italian granite and lots of storage including a wine bar area and a 52-bottle wine refrigerator. There is an additional flexible room which is ideal for a home office, hobby room, or bonus space. An 800 sq. ft. custom-built deck, off the living room's four glass panel door, overlooks a large backyard, providing the perfect setting for outdoor entertaining or quiet relaxation. Located in the gated Seven Lakes South community, residents enjoy access to lakes, a large swimming pool, clubhouse & game rooms, playgrounds, stables, tennis, pickleball, and a staffed security gate -- offering an active, carefree lifestyle in a peaceful setting.
Full Property Details
Full Property Details for 104 Oxford Ct
General
- Sold For: $455,000
- HOA FEE: $117/month
- HOA FEE FREQ.: Annually
- Taxes: (2025)
- Status: Closed
- Type: Single Family
- Source: 2253
- MLS ID: 100544248
- Added to Site: 171 day(s) ago
Interior
- Number of Rooms: 6
- Interior Features: Walk-in Closet(s), Vaulted Ceiling(s), Entrance Foyer, Solid Surface, Kitchen Island, Ceiling Fan(s), Walk-in Shower, Gas Log, Walk-In Closet(s)
- Fireplace: Yes
- Fireplace(s): Gas Log
- Appliances: Refrigerator, Range, Dishwasher
- Flooring: Carpet, Tile, Wood
Rooms
Bathrooms
- Total Bathrooms: 2
- Full Bathrooms: 2
Bedrooms
- Total Bedrooms: 3
- Primary Bedroom: Primary Living Area
Other Rooms
- Laundry: Laundry Room
Additional Information
- Shared Amenities: Barbecue, Basketball Court, Beach Access, Clubhouse, Community Pool, Game Room, Gated, Maintenance Common Areas, Maintenance Roads, Pickleball, Picnic Area, Playground, Tennis Court(s)
Exterior
- Porch/Patio/Deck: Deck, Porch
Parking
- Garage: Yes
- Attached garage: Yes
- Garage Spaces: 1
- Parking Features: Concrete
Location
- County: Moore
- Subdivision: Seven Lakes South
- Driving Directions: From Highway 211 Turn on Seven Lakes Drive. Turn right into 7 Lakes South. Turn right onto Devonshire West. Left onto Oxford Ct. Home will be on the right.
School Information
- High School District: Moore County Schools
- Elementary School: West End Elementary
- Middle School: West Pine Middle
- High School: Pinecrest
Community
- Association: Yes
- Assoc. Name: Seven Lakes Landowners Association
Heating & Cooling
- Cooling Type: Heat Pump
- Heating Type: Heat Pump, Electric
Utilities
- Sewer: Septic Tank
- Water: County Water
- Utility Description: None
Structural Information
- Structure Type: Wood Frame, Stick Built
- Construction: Brick Veneer, Vinyl Siding, Wood Frame
- Basement Desc.: Crawl Space2
- Roof: Metal
- Entry Floor Number: 1
- Square Feet: 2,128
- Year Built: 1979
Lot Features
- Lot Size (Acres): 0.87
- Lot Size (Sq. Ft.): 37,897
- Lot Dimensions: 162.34 x 260.74 x 228.79 x 204.81
- Frontage: Private Road, Maintained
- Zoning: GC-SL
- Fencing (Description): None
Financial Considerations
- For Sale: Yes
- Price Per Sq. Ft.: $220.39
- Association Fee: $1,400
- Assoc Fee Freq.: Annually
- Assessment Amount: $296,160
- Tax Year: 2025
- Terms: Cash, Conventional, FHA, USDA Loan, VA Loan
Disclosures and Reports
- Special Conditions: Standard
- Legal Description: SEVEN LAKES SOUTH LOT 2104R SEC SHROPSHIRE
- Property ID: 18325
Listed by eXp Realty, Terry Nanney
Sold by Keller Williams Pinehurst, Morgan Stumpf
Get Pre-Approved Today
Schools
Schools serving 104 Oxford Ct
School District:Moore County Schools
| Name | Grades | Distance |
|---|---|---|
West End Elementary School, West End, NC 4483 NC Hwy 211, West End, NC 27376 | PK-5 | 0.3 mi |
West Pine Middle School 144 Archie Road, West End, NC 27376 | 6-8 | 3.6 mi |
Pinecrest High School 250 Voit Gilmore Lane, Southern Pines, NC 28387 | 9-12 | 9.6 mi |
Disclaimer:
School attendance boundaries provided by ATTOM Data Solutions and are for reference only. Contact the school directly to verify enrollment eligibility.
Price & Sales History for 104 Oxford Ct
Date
Details
Price
Change
Source
4/29/2026
Sold
$455,000
—
MLS
Disclaimer: Historical sales information is derived from public records provided by the county offices. Information is not guaranteed and should be independently verified.

104 Oxford Court, West End, NC 27376 (MLS# 100544248) is a Single Family property that was sold at $455,000 on April 29, 2026. Want to learn more about 104 Oxford Court? Do you have questions about finding other Single Family real estate for sale in Seven Lakes West? You can browse all Seven Lakes West real estate or contact a Coldwell Banker agent to request more information.