This is a carousel with tiles that activate property listing cards. Use the previous and next buttons to navigate.
1/1
$535,000
This is a carousel with tiles that activate property listing cards. Use the previous and next buttons to navigate.
1/1
Property Description
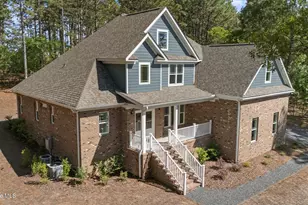
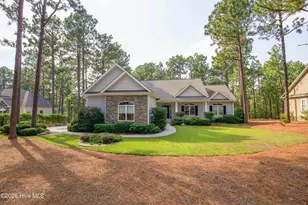
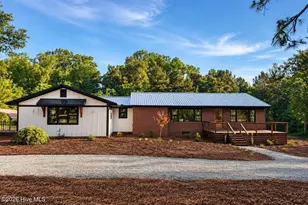
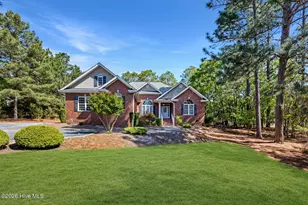
Meticulously maintained and move-in ready, this spacious Seven Lakes West home offers nearly 3,300 sq ft of flexible living space on a rare 1.14-acre manicured lot. Major updates include a brand new 2024 roof, fresh interior paint, updated fixtures, new carpet in select rooms, and newer appliances. With only two owners, the pride of ownership is clear throughout. The layout features a primary suite on the main level, dedicated downstairs office, formal dining room, breakfast nook, multiple living areas, and a large upstairs bonus room with three additional bedrooms. The home also offers generous storage, a walk-in pantry, a two-car garage with second-story storage, and a circle driveway with strong curb appeal. Outdoor space is a standout, with more than double the typical neighborhood lot size and a large usable backyard. Located in the gated Seven Lakes West community, the home is conveniently positioned near Johnson Point, the neighborhood lakeside park and marina. Residents enjoy Lake Auman, marina access, pool, walking trails, playgrounds, courts, and nearby Beacon Ridge Golf Club. Pinehurst and Southern Pines shopping, dining, golf, and medical facilities are also just a short drive away. A well-maintained, spacious home on a rare large lot in Seven Lakes West. Schedule your showing today.
Full Property Details
Full Property Details for 105 Ritter Dr
General
- Sold For: $535,000
- HOA FEE: $174/month
- HOA FEE FREQ.: Annually
- Taxes: $2,099 (2025)
- Status: Closed
- Type: Single Family
- Source: 2253
- MLS ID: 100559827
- Added to Site: 161 day(s) ago
Interior
- Number of Rooms: 12
- Interior Features: Master Downstairs, Walk-in Closet(s), Vaulted Ceiling(s), Tray Ceiling(s), Entrance Foyer, Ceiling Fan(s), Pantry, Walk-In Closet(s)
- Appliances: Built-In Microwave, Refrigerator, Dishwasher, Electric Range
- Flooring: Carpet, Tile, Wood
Rooms
Bathrooms
- Total Bathrooms: 3
- Full Bathrooms: 2
- Half Bathrooms: 1
Bedrooms
- Total Bedrooms: 4
- Primary Bedroom: Primary Living Area
Other Rooms
- Laundry: Dryer Hookup, Washer Hookup, Laundry Room
Additional Information
- Shared Amenities: Waterfront Community, Basketball Court, Beach Access, Boat Dock, Clubhouse, Community Pool, Gated, Golf Course, Maintenance Common Areas, Maintenance Roads, Management, Marina, Park, Pickleball, Picnic Area, Playground, Ramp, Tennis Court(s), Private Golf Carts Allowed
Exterior
- Porch/Patio/Deck: Porch
Parking
- Garage: Yes
- Attached garage: Yes
- Garage Spaces: 2
- Parking Features: Garage Faces Side, Circular Driveway, Attached, Gravel, Garage Door Opener, Garage
Location
- County: Moore
- Subdivision: Seven Lakes West
- Driving Directions: From traffic circle: Hwy 211 to Seven Lakes West. Left into the gate. Right on Longleaf. Left on Fox Den. Left onto Ritter Dr. Home on left.
School Information
- High School District: Moore County Schools
- Elementary School: West End Elementary
- Middle School: West Pine Middle
- High School: Pinecrest High
Community
- Association: Yes
- Assoc. Name: 7LW Landowners Association
Heating & Cooling
- Air Conditioning: Yes
- Cooling Type: Central Air
- Heating Type: Electric, Heat Pump
Utilities
- Sewer: Septic Tank
- Water: County Water
- Utility Description: Water Connected
Structural Information
- Structure Type: Wood Frame, Stick Built
- Construction: Brick, Brick Veneer, Vinyl Siding, Wood Frame
- Basement Desc.: None, Crawl Space
- Roof: Architectural Shingle, Shingle
- Windows: Skylight(s)
- Entry Floor Number: 1
- Square Feet: 3,285
- Year Built: 2003
Lot Features
- Lot Size (Acres): 1.14
- Lot Size (Sq. Ft.): 49,658
- Lot Dimensions: 237 x 232 x 221 x 191
- Frontage: Private Road, Maintained, Paved, Paved
- Zoning: GC-SL
- Fencing (Description): None
Financial Considerations
- For Sale: Yes
- Price Per Sq. Ft.: $164.35
- Association Fee: $2,089
- Assoc Fee Freq.: Annually
- Assessment Amount: $499,910
- Tax Amount: $2,099
- Tax Year: 2025
- Terms: Cash, Conventional, FHA, USDA Loan, VA Loan
Disclosures and Reports
- Special Conditions: Standard
- Legal Description: SEVEN LAKES WEST LOT 5426 R
- Property ID: 16201
Listed by Keller Williams Pinehurst, Tony Barnes
Sold by Carolina Property Sales, Gabriel Kassebaum

Get Pre-Approved Today
Schools
Schools serving 105 Ritter Dr
School District:Moore County Schools
| Name | Grades | Distance |
|---|---|---|
West End Elementary School, West End, NC 4483 NC Hwy 211, West End, NC 27376 | PK-5 | 1.1 mi |
West Pine Middle School 144 Archie Road, West End, NC 27376 | 6-8 | 4.7 mi |
Pinecrest High School 250 Voit Gilmore Lane, Southern Pines, NC 28387 | 9-12 | 10.7 mi |
Disclaimer:
School attendance boundaries provided by ATTOM Data Solutions and are for reference only. Contact the school directly to verify enrollment eligibility.
Price & Sales History for 105 Ritter Dr
Date
Details
Price
Change
Source
7/24/2026
Sold
$535,000
-0.91%
MLS
6/18/2026
Price Reduced
$539,900
-1.82%
MLS
5/28/2026
Price Reduced
$549,900
-2.66%
MLS
5/14/2026
Price Reduced
$564,900
-2.59%
MLS
3/12/2026
Listed
$579,900
—
MLS
Disclaimer: Historical sales information is derived from public records provided by the county offices. Information is not guaranteed and should be independently verified.
105 Ritter Drive, West End, NC 27376 (MLS# 100559827) is a Single Family property that was sold at $535,000 on July 24, 2026. Want to learn more about 105 Ritter Drive? Do you have questions about finding other Single Family real estate for sale in West End? You can browse all West End real estate or contact a Coldwell Banker agent to request more information.