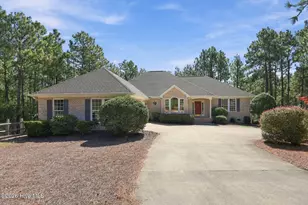
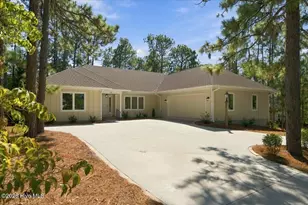
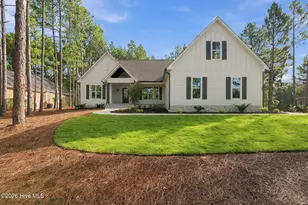
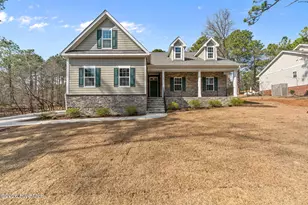
This is a carousel with tiles that activate property listing cards. Use the previous and next buttons to navigate.
1/1
$527,000
This is a carousel with tiles that activate property listing cards. Use the previous and next buttons to navigate.
1/1
Property Description
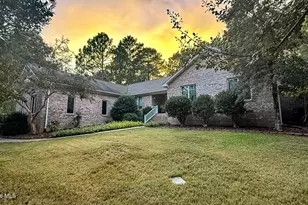
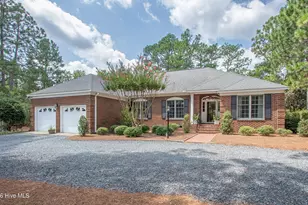
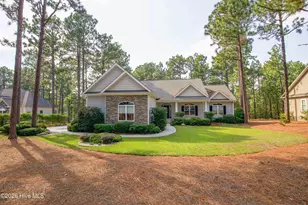
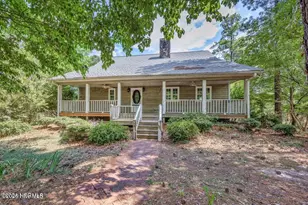
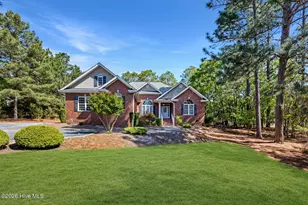
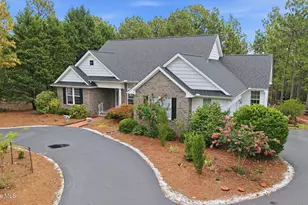
Step into this impeccably cared-for home in the sought-after gated community of Seven Lakes West. Offering a smart split-bedroom design, the layout provides both function and comfort. The main living area features an inviting family room with a fireplace and seamlessly connects to the kitchen, which includes granite counters, stainless-steel appliances, an island, and a sunny breakfast nook. A formal dining room with coffered ceilings and detailed trim work adds an elevated touch for gatherings and special meals. Durable LVP flooring extends through the primary living spaces, giving the home a clean and modern feel. The spacious primary suite sits privately on its own wing and includes a charming sitting area framed by bay windows, a tray ceiling, and a spa-like bathroom complete with a garden tub, walk-in shower, dual granite vanity, and a generous walk-in closet. Two additional bedrooms-each featuring walk-in closets-share a full bath, making this home ideal for guests or family. Situated just moments from the marina on the stunning 1,000-acre spring-fed Lake Auman, residents enjoy access to an array of amenities including a pool, new pickleball courts, marina, clubhouse, community center, tennis and basketball courts, and multiple recreation areas. Experience the serenity, security, and lifestyle that make Seven Lakes West so special. This beautifully maintained home is ready to welcome its next owner!
Full Property Details
Full Property Details for 108 Teague Dr
General
- Sold For: $527,000
- HOA FEE: $174/month
- HOA FEE FREQ.: Annually
- Taxes: $2,112 (2024)
- Status: Closed
- Type: Single Family
- Source: 2253
- MLS ID: 100551659
- Added to Site: 116 day(s) ago
Interior
- Number of Rooms: 8
- Interior Features: Master Downstairs, Walk-in Closet(s), Vaulted Ceiling(s), Tray Ceiling(s), High Ceilings, Entrance Foyer, Kitchen Island, Ceiling Fan(s), Pantry, Walk-in Shower, Blinds/Shades, Gas Log, Walk-In Closet(s)
- Fireplace: Yes
- Number of Fireplaces: 1
- Fireplace(s): Gas Log
- Appliances: Built-In Microwave, Washer, Refrigerator, Dryer, Dishwasher
- Flooring: LVT/LVP, Carpet, Tile
Rooms
Bathrooms
- Total Bathrooms: 3
- Full Bathrooms: 3
Bedrooms
- Total Bedrooms: 3
- Primary Bedroom: Primary Living Area
Other Rooms
- Laundry: Dryer Hookup, Washer Hookup, Laundry Room
Additional Information
- Shared Amenities: Basketball Court, Clubhouse, Community Pool, Gated, Golf Course, Maintenance Common Areas, Maintenance Roads, Management, Marina, Meeting Room, Party Room, Pickleball, Picnic Area, Playground, RV/Boat Storage, Tennis Court(s)
- Security/Safety: Smoke Detector(s)
Exterior
- Porch/Patio/Deck: Covered, Porch
Parking
- Garage: Yes
- Attached garage: Yes
- Garage Spaces: 2
- Parking Features: Garage Faces Front, Concrete, Garage Door Opener
Location
- County: Moore
- Subdivision: Seven Lakes West
- Driving Directions: Enter main gate on 211. Right on Longleaf Dr. Left on Teague Dr. House on right.
School Information
- High School District: Moore County Schools
- Elementary School: West End Elementary
- Middle School: West Pine Middle
- High School: Pinecrest High
Community
- Association: Yes
- Assoc. Name: SLWLA
Heating & Cooling
- Air Conditioning: Yes
- Cooling Type: Central Air
- Heating Type: Fireplace(s), Electric, Heat Pump
Utilities
- Sewer: Septic Tank
- Water: Public
- Utility Description: Water Available
Structural Information
- Structure Type: Wood Frame, Stick Built
- Construction: Brick Veneer, Fiber Cement, Wood Frame
- Roof: Composition
- Windows: Thermal Windows
- Entry Floor Number: 1
- Square Feet: 2,604
- Year Built: 2022
Lot Features
- Lot Size (Acres): 0.55
- Lot Size (Sq. Ft.): 23,958
- Lot Dimensions: 97 x 252 x 85 x 279
- Frontage: Private Road, Maintained, Paved, Paved
- Zoning: GC-SL
- Fencing (Description): None
Financial Considerations
- For Sale: Yes
- Price Per Sq. Ft.: $207.37
- Association Fee: $2,089
- Assoc Fee Freq.: Annually
- Assessment Amount: $485,700
- Tax Amount: $2,112.8
- Tax Year: 2024
- Terms: Cash, Conventional, FHA, VA Loan
Disclosures and Reports
- Special Conditions: Standard
- Legal Description: SEVEN LAKES WEST LOT 5252 Sec Parkland
- Property ID: 27080
- Lot Number: 5252
Listed by ChadHigby.com, LLC, Chad E Higby
Sold by Berkshire Hathaway HS Pinehurst Realty Group/PH, Hazlette Burns

Get Pre-Approved Today
Schools
Schools serving 108 Teague Dr
School District:Moore County Schools
| Name | Grades | Distance |
|---|---|---|
West End Elementary School, West End, NC 4483 NC Hwy 211, West End, NC 27376 | PK-5 | 1.6 mi |
West Pine Middle School 144 Archie Road, West End, NC 27376 | 6-8 | 5 mi |
Pinecrest High School 250 Voit Gilmore Lane, Southern Pines, NC 28387 | 9-12 | 11 mi |
Disclaimer:
School attendance boundaries provided by ATTOM Data Solutions and are for reference only. Contact the school directly to verify enrollment eligibility.
Price & Sales History for 108 Teague Dr
Date
Details
Price
Change
Source
8/07/2026
Sold
$527,000
-2.41%
MLS
4/27/2026
Listed
$540,000
—
MLS
Disclaimer: Historical sales information is derived from public records provided by the county offices. Information is not guaranteed and should be independently verified.
108 Teague Drive, West End, NC 27376 (MLS# 100551659) is a Single Family property that was sold at $527,000 on August 07, 2026. Want to learn more about 108 Teague Drive? Do you have questions about finding other Single Family real estate for sale in West End? You can browse all West End real estate or contact a Coldwell Banker agent to request more information.