This is a carousel with tiles that activate property listing cards. Use the previous and next buttons to navigate.
1/1
$1,225,000
This is a carousel with tiles that activate property listing cards. Use the previous and next buttons to navigate.
1/1
Property Description
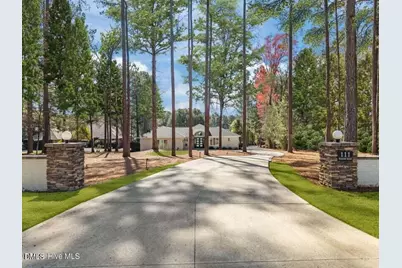
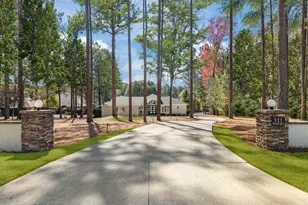
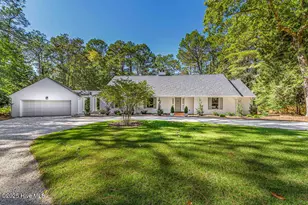
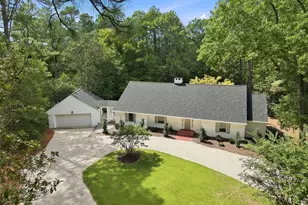
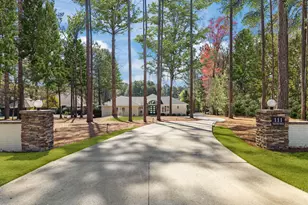
Welcome to this custom lakefront home on Lake Auman, where the design centers around what matters most... THE VIEW. From the moment you step inside, walls of glass, soaring cathedral ceilings, and expansive sliding doors draw your eyes straight to the water, creating a bright, open, and calming atmosphere throughout. This contemporary custom home features 3 bedrooms, 2 full baths, and 2 half baths, thoughtfully designed with clean lines and modern finishes. The gourmet kitchen is equipped with quartz countertops, custom cabinetry, and a layout that flows seamlessly into the main living areas ideal for both everyday living and entertaining. Remote control blinds add convenience while preserving the home's sleek design. Step outside and the experience continues. A private pool overlooks the lake, while your Trex deck dock sits just steps away, offering low-maintenance waterfront living and direct access to Lake Auman. The fenced backyard, irrigation system, and outdoor gas grill connection make this space as functional as it is inviting perfect for entertaining or simply enjoying the setting. Additional upgrades include a whole-house generator for peace of mind and an oversized two-car garage with dedicated golf cart storage, ideal for living within this amenity-rich community. For those ready to fully embrace lake life, for an additional purchase price we have a 2021 20-foot South Bay pontoon boat, (2) Sunfish sailboats, (3) kayaks, (3) paddleboards, and an electric golf cart making it easy to step right into the lifestyle from day one. Located within Seven Lakes West, residents enjoy private lake and marina access, Johnson Point beach and pavilion, community pool, tennis and pickleball courts, and access to Beacon Ridge Golf Club. Surrounded by natural beauty yet conveniently located to Moore County's top destinations, this home offers a rare opportunity to experience true lakefront living in one of the area's most sought-after gated communities.
Full Property Details
Full Property Details for 111 Vanore Rd
General
- Sold For: $1,225,000
- HOA FEE: $174/month
- HOA FEE FREQ.: Annually
- Taxes: $3,713
- Status: Closed
- Type: Single Family
- Source: 2218
- MLS ID: 10173080
- Added to Site: 101 day(s) ago
Interior
- Number of Rooms: 1
- Interior Features: Ceiling Fan(s), Eat-in Kitchen, Entrance Foyer, High Ceilings, Kitchen Island, Pantry, Smart Thermostat, Vaulted Ceiling(s), Walk-In Closet(s), Walk-In Shower
- Fireplace: Yes
- Number of Fireplaces: 1
- Fireplace(s): Gas Log
- Appliances: Built-In Electric Oven, Dishwasher, Microwave, Refrigerator
- Flooring: Ceramic Tile
Rooms
Bathrooms
- Total Bathrooms: 4
- Full Bathrooms: 2
- Half Bathrooms: 2
Bedrooms
- Total Bedrooms: 3
Additional Information
- Shared Amenities: Basketball Court, Beach Access, Boat Dock, Clubhouse, Gated, Golf Course, Maintenance, Maintenance Grounds, Management, Marina, Park, Picnic Area, Playground, Pool, RV Parking, RV/Boat Storage, Tennis Court(s)
- Pool: Yes
Exterior
- Exterior Features: Boat Slip, Gas Grill, Outdoor Grill
- Porch/Patio/Deck: Patio, Wrap Around
Parking
- Garage: Yes
- Attached garage: Yes
- Garage Spaces: 2
Location
- County: Moore
- Subdivision: Seven Lakes West
- Driving Directions: From Main Gate: Enter Main Gate and turn left onto Longleaf Drive. Drive to Vanore Road. Turn Right onto Vanore Road. 111 Vanore Road will be on your left. No sign on property.
School Information
- Elementary School: Moore - West End Elementary School
- Middle School: Moore - West Pine Middle School
- High School: Moore - Pinecrest High School
Community
- Association: Yes
- Assoc. Fees Include: Maintenance Grounds, Road Maintenance
Heating & Cooling
- Air Conditioning: Yes
- Cooling Type: Central Air
- Heating Type: None
Utilities
- Sewer: Septic Tank
- Water: Public
Structural Information
- Architectural Style: Traditional
- Structure Type: House
- Exterior Const.: Stone Veneer
- Roof: Shingle
- Building Size: 2115
- Square Feet: 2,115
- Finished Above Grnd: 2,115 Sq. Ft.
- Year Built: 2017
Lot Features
- Property View: Lake
- Lot Size (Acres): 0.64
- Lot Size (Sq. Ft.): 27,878.4
- Frontage: Private Road
- Street/Road Desc.: Paved
- Fence: Yes
- Fencing (Description): Back Yard, Other
Water Features
- Water Front: Yes
- Water View: Yes
- Water Front Name: Lake Auman
- Water Front View: Lake
Financial Considerations
- Association Fee: $2,089
- Assoc Fee Freq.: Annually
- Tax Amount: $3,713.16
Disclosures and Reports
- Special Conditions: Standard
- Property ID: 15397
- Lot Number: 3297
Listed by Carolina Property Sales, Pete Mace (910) 639-2882
Sold by Non Member Office, Non Member

Get Pre-Approved Today
Schools
Schools serving 111 Vanore Rd
School District:Moore County Schools
| Name | Grades | Distance |
|---|---|---|
West End Elementary School, West End, NC 4483 NC Hwy 211, West End, NC 27376 | PK-5 | 0.7 mi |
West Pine Middle School 144 Archie Road, West End, NC 27376 | 6-8 | 3.7 mi |
Pinecrest High School 250 Voit Gilmore Lane, Southern Pines, NC 28387 | 9-12 | 9.7 mi |
Disclaimer:
School attendance boundaries provided by ATTOM Data Solutions and are for reference only. Contact the school directly to verify enrollment eligibility.
Price & Sales History for 111 Vanore Rd
Date
Details
Price
Change
Source
7/30/2026
Sold
$1,225,000
-9.26%
MLS
4/27/2026
Listed
$1,350,000
—
MLS
Disclaimer: Historical sales information is derived from public records provided by the county offices. Information is not guaranteed and should be independently verified.
111 Vanore Road, West End, NC 27376 (MLS# 10173080) is a Single Family property that was sold at $1,225,000 on July 30, 2026. Want to learn more about 111 Vanore Road? Do you have questions about finding other Single Family real estate for sale in West End? You can browse all West End real estate or contact a Coldwell Banker agent to request more information.