No photo available
$739,000
Property Description
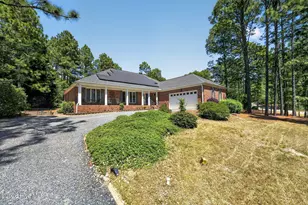
This all brick beauty with full finished basement has been well maintained and beautifully updated! Excellent price for 4500+ heated sqft - 2532 sf on main level & 2009 sf on lower level; Priced at $162.74/sf makes this charmer the lowest in 7L West! Lots of space offering 2 bedrooms & 2-1/2 baths on main level plus additional 3 bedrooms & 2 baths on lower level. Split bedroom design on main level includes a spacious primary suite and private bath with separate sink/vanities, walk-in tile shower and separate jetted tub & large walk-in closet. There are 2 laundry/utility rooms - one on each level. Spacious rooms with lots of walk-in closets and extra storgage, including a huge 19 x 26 storage/utility/laundry room on lower level. Lots of recent updates & improvements including new carpet throughout home in all bedrooms, office & lower level Family/Rec Room (10/25); New Deck (9/25); Epoxy finish garage floor (11/25); Range & MW (9/25), Ref (6/21), DW (6/21) & Washing Machine 4/23, Disposal (8/25); Main level HVAC (4/24); Window Cleaning & Driveway powerwash (10/25). There are gorgeous hardwood floors throughout main living areas Foyer, Hallways, Living Room, Dining Room, Kitchen & Breakfast. Ceramic tile flooring in bathrooms and laundry. Beautiful trim and custom woodwork details abound with crown molding, chairrail and wainscoting. Lots of curb appeal outside as well with low maintenance landscaping & irrigation plus concrete drive and turn-around leading to double garage doors with fresh epoxy finish floors. Concrete walkway leading to covered front porch entrance with wood & glass etched front door with sidelights and transom. Home is ideally located on oversized .66 acre lot close to both front and back gate entrances and short walking distance to park, pool rec area. Also situated close to Lake Auman with seasonal view of lake at front entrance. This is truly an exceptional value home and a must see!
Full Property Details
Full Property Details for 112 McCracken Dr
General
- Sold For: $739,000
- HOA FEE: $162/month
- HOA FEE FREQ.: Annually
- Taxes: $2,801 (2024)
- Status: Closed
- Type: Single Family
- Source: 2253
- MLS ID: 100544363
- Added to Site: 169 day(s) ago
Interior
- Number of Rooms: 7
- Interior Features: Walk-in Closet(s), Entrance Foyer, Ceiling Fan(s), Pantry, Walk-in Shower, Basement, Gas Log, Walk-In Closet(s)
- Fireplace: Yes
- Fireplace(s): Gas Log
- Appliances: Built-In Microwave, Washer, Refrigerator, Range, Dryer, Dishwasher
- Flooring: Carpet, Tile, Wood
Rooms
Bathrooms
- Total Bathrooms: 5
- Full Bathrooms: 4
- Half Bathrooms: 1
Bedrooms
- Total Bedrooms: 5
- Primary Bedroom: Primary Living Area
Other Rooms
- Laundry: Dryer Hookup, Washer Hookup, Laundry Room
Additional Information
- Shared Amenities: Waterfront Community, Clubhouse, Community Pool, Gated, Maintenance Common Areas, Maintenance Roads, Management, Park, Pickleball, Picnic Area, Playground, Tennis Court(s), Trail(s)
Exterior
- Exterior Features: Irrigation System
- Porch/Patio/Deck: Covered, Deck, Patio, Porch
Parking
- Garage: Yes
- Attached garage: Yes
- Garage Spaces: 2
- Parking Features: Garage Faces Front, Attached, Concrete, Garage Door Opener
Location
- County: Moore
- Subdivision: Seven Lakes West
- Driving Directions: Hwy 211 W to stoplight in Seven Lakes. Gate entrance to Seven Lakes West on Lakeway Drive. Left on Longleaf; right on Fawnwood Dr; right on McCracken Dr; Home on right
School Information
- High School District: Moore County Schools
- Elementary School: West End Elementary
- Middle School: West Pine Middle
- High School: Pinecrest High
Community
- Association: Yes
- Assoc. Name: Seven Lakes West Landowners Association
Heating & Cooling
- Air Conditioning: Yes
- Cooling Type: Central Air
- Heating Type: Electric, Heat Pump
Utilities
- Sewer: Septic Tank
- Water: County Water
- Utility Description: Water Connected
Structural Information
- Structure Type: Wood Frame, Stick Built
- Construction: Brick, Wood Frame
- Basement Desc.: Finished, Full, Interior Entry, Walk-Out Access
- Roof: Composition
- Entry Floor Number: 1
- Square Feet: 4,541
- Year Built: 2006
Lot Features
- Lot Size (Acres): 0.66
- Lot Size (Sq. Ft.): 28,750
- Lot Dimensions: 95 x 234 x 146 x 254
- Frontage: Private Road, Maintained, Paved, Paved
- Zoning: GC-SL
- Fencing (Description): None
Financial Considerations
- For Sale: Yes
- Price Per Sq. Ft.: $162.74
- Association Fee: $1,947
- Assoc Fee Freq.: Annually
- Assessment Amount: $644,120
- Tax Amount: $2,801.93
- Tax Year: 2024
- Terms: Cash, Conventional, VA Loan
Disclosures and Reports
- Special Conditions: Standard
- Legal Description: Seven Lakes West Lot 5494 Sec Wedgewood
- Property ID: 27705
- Lot Number: 5494
Listed by Sandhill Realty, Sandy Stewart
Sold by ChadHigby.com, LLC, Chad E Higby
Get Pre-Approved Today
Schools
Schools serving 112 McCracken Dr
School District:Moore County Schools
| Name | Grades | Distance |
|---|---|---|
West End Elementary School, West End, NC 4483 NC Hwy 211, West End, NC 27376 | PK-5 | 0.8 mi |
West Pine Middle School 144 Archie Road, West End, NC 27376 | 6-8 | 3.9 mi |
Pinecrest High School 250 Voit Gilmore Lane, Southern Pines, NC 28387 | 9-12 | 10 mi |
Disclaimer:
School attendance boundaries provided by ATTOM Data Solutions and are for reference only. Contact the school directly to verify enrollment eligibility.
Price & Sales History for 112 McCracken Dr
Date
Details
Price
Change
Source
2/17/2026
Sold
$739,000
—
MLS
Disclaimer: Historical sales information is derived from public records provided by the county offices. Information is not guaranteed and should be independently verified.

112 McCracken Drive, West End, NC 27376 (MLS# 100544363) is a Single Family property that was sold at $739,000 on February 17, 2026. Want to learn more about 112 McCracken Drive? Do you have questions about finding other Single Family real estate for sale in West End? You can browse all West End real estate or contact a Coldwell Banker agent to request more information.