This is a carousel with tiles that activate property listing cards. Use the previous and next buttons to navigate.
1/1
$1,165,000
This is a carousel with tiles that activate property listing cards. Use the previous and next buttons to navigate.
1/1
Property Description
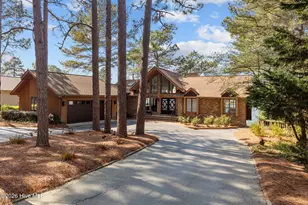
Artistry Meets the Water: A masterpiece reimagined on Lake Auman. Step into a residence where every inch has been curated for the soul. This isn't just a renovation; it's a total transformation. Stripped to the studs and rebuilt with exacting precision, this lakefront home offers the security of new infrastructure--plumbing, electrical, HVAC, duct work and a stunning luxury front door--wrapped in unparalleled craftsmanship. The heart of the home is a chef's kitchen featuring Kitchen Aid appliances and custom cabinetry, flowing seamlessly into the tranquil Carolina Room. Throughout the home, a local artist's touch is felt in almost every room; what appears to be wallpaper, has actually been hand-stenciled by a local artist creating a living gallery experience. Outside, the lifestyle is just as refined. Enjoy the stunning views of the lake while relaxing on the expansive new deck or retreat to the private master suite balcony. The waterfront is fully optimized with a refreshed boat dock, a bulkhead, and a pontoon boat lift with a new motor & steel cables. The lower-level features a walkout family room, two bedrooms and two full baths. This home is the ultimate sanctuary for hosting or quiet reflection. Enjoy all the amenities the community has to offer; private 800 acre lake, marina, beach area, community pool, tennis/ pickle ball courts, basketball court, playgrounds. Many activities & social events for all ages.
Full Property Details
Full Property Details for 120 Douglas Dr
General
- Sold For: $1,165,000
- HOA FEE: $171/month
- HOA FEE FREQ.: Annually
- Taxes: (2025)
- Status: Closed
- Type: Single Family
- Source: 2253
- MLS ID: 100560541
- Added to Site: 107 day(s) ago
Interior
- Interior Features: Walk-in Closet(s), Solid Surface, Kitchen Island, Walk-in Shower, Basement, Walk-In Closet(s)
- Appliances: Gas Cooktop, Built-In Electric Oven, Refrigerator, Humidifier, Dishwasher
- Flooring: LVT/LVP, Tile
Rooms
Bathrooms
- Total Bathrooms: 4
- Full Bathrooms: 3
- Half Bathrooms: 1
Bedrooms
- Total Bedrooms: 3
- Primary Bedroom: Primary Living Area
Other Rooms
- Laundry: Dryer Hookup, Washer Hookup, Laundry Room
Additional Information
- Shared Amenities: Waterfront Community, Basketball Court, Clubhouse, Community Pool, Gated, Maintenance Common Areas, Maintenance Roads, Marina, Picnic Area, Playground, Tennis Court(s), Trail(s)
Exterior
- Porch/Patio/Deck: Deck
Parking
- Garage: Yes
- Attached garage: Yes
- Garage Spaces: 2
- Parking Features: Garage
Location
- County: Moore
- Subdivision: Seven Lakes West
- Driving Directions: Enter Seven Lakes West / Beacon Ridge off of hwy 211. Left on Longleaf, right on Douglas. House in on the right.
School Information
- High School District: Moore County Schools
- Elementary School: West End Elementary
- Middle School: West Pine Middle
- High School: Pinecrest High
Community
- Association: Yes
- Assoc. Name: Seven Lakes Landowners Association
Heating & Cooling
- Cooling Type: Heat Pump
- Heating Type: Heat Pump, Electric
Utilities
- Sewer: Septic Tank
- Water: Public
- Utility Description: Water Connected
Structural Information
- Structure Type: Wood Frame, Stick Built
- Construction: Brick, Wood Siding, Wood Frame
- Basement Desc.: Finished, Walk-Out Access
- Roof: Composition
- Entry Floor Number: 1
- Square Feet: 2,619
- Year Built: 1988
Lot Features
- Lot Size (Acres): 0.64
- Lot Size (Sq. Ft.): 27,878
- Lot Dimensions: 84 x 270 x 85 x 222
- Frontage: Private Road
- Lot Features: Boat Dock, Boat Lift, Bulkhead, Water Access Comm
- Zoning: GC-SL
- Fencing (Description): None
Water Features
- Water Front: Yes
- Water Front Desc.: Boat Lift, Bulkhead, Water Access Comm
Financial Considerations
- For Sale: Yes
- Price Per Sq. Ft.: $515.46
- Association Fee: $2,057
- Assoc Fee Freq.: Annually
- Assessment Amount: $848,420
- Tax Year: 2025
- Terms: Cash, Conventional, VA Loan
Disclosures and Reports
- Special Conditions: Standard
- Legal Description: Sandalwood Lot 3374
- Property ID: 23239
- Lot Number: 3374
Listed by Carolina Property Sales, Amy Cusumano
Sold by Keller Williams Pinehurst, Kelly Ward

Get Pre-Approved Today
Schools
Schools serving 120 Douglas Dr
School District:Moore County Schools
| Name | Grades | Distance |
|---|---|---|
West End Elementary School, West End, NC 4483 NC Hwy 211, West End, NC 27376 | PK-5 | 1.3 mi |
West Pine Middle School 144 Archie Road, West End, NC 27376 | 6-8 | 3 mi |
Pinecrest High School 250 Voit Gilmore Lane, Southern Pines, NC 28387 | 9-12 | 9.1 mi |
Disclaimer:
School attendance boundaries provided by ATTOM Data Solutions and are for reference only. Contact the school directly to verify enrollment eligibility.
Price & Sales History for 120 Douglas Dr
Date
Details
Price
Change
Source
5/26/2026
Sold
$1,165,000
-13.7%
MLS
3/25/2026
Listed
$1,350,000
—
MLS
Disclaimer: Historical sales information is derived from public records provided by the county offices. Information is not guaranteed and should be independently verified.
120 Douglas Drive, West End, NC 27376 (MLS# 100560541) is a Single Family property that was sold at $1,165,000 on May 26, 2026. Want to learn more about 120 Douglas Drive? Do you have questions about finding other Single Family real estate for sale in West End? You can browse all West End real estate or contact a Coldwell Banker agent to request more information.