No photo available
$537,000
Property Description
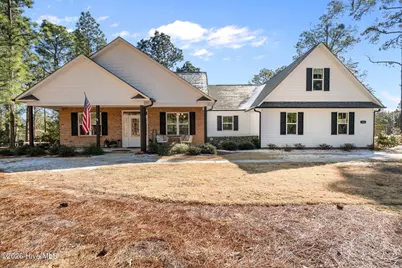
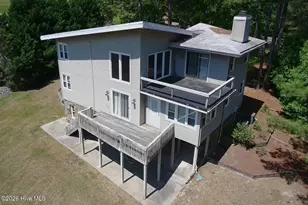
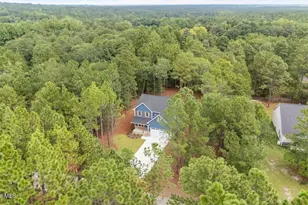
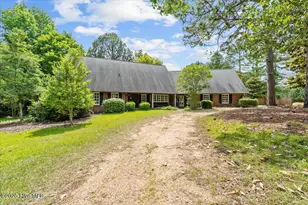
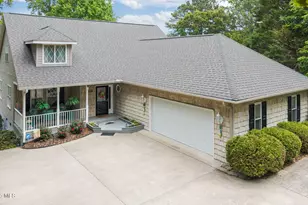
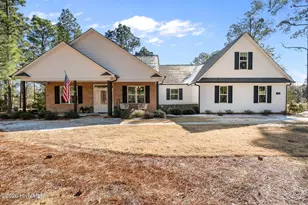
Discover this lovely 4 bedroom, 3.5 bathroom home located inside the gated community of Seven Lakes South. This home offers beautiful golf course views on the first fairway of the Seven Lakes Golf Course. You will love the open floor plan with high ceilings creating an inviting atmosphere throughout the home; Features include LVP flooring, and a gourmet kitchen with a large center island. Enjoy panoramic golf course views from the master suite, complete with an artisan shower and a generous walk-in closet. Additional Bedrooms: Two well-appointed bedrooms on the main level, with a versatile upper-level bonus room/4th bedroom featuring a full bath-ideal as an office, playroom, or guest suite. Enjoy the outdoors while you relax on the covered front porch or on the rear screened-in porch with the golf course view. This home offers an additional garage space and garage door for a golf cart with a side entry and a concrete driveway. Residents of Seven Lakes North and South Landowners enjoy a wealth of amenities included in the HOA; access to lakes on the North side for boating (Sequoia Lake), fishing, an outdoor pool, playgrounds, tennis courts, and a clubhouse. There are community horse stables that offer horseback riding and scenic trails. Play golf on the Seven Lakes South Course with options for daily fees or membership. The location of this home is ideal offering quick access to the gate entrance/exit. You can walk or take a golf cart to the golf country club restaurant / bar and to the mail house. Make this your new home today!
Full Property Details
Full Property Details for 120 E Devonshire Ave
General
- Sold For: $537,000
- HOA FEE: $133/month
- HOA FEE FREQ.: Annually
- Taxes: $1,959 (2025)
- Status: Closed
- Type: Single Family
- Source: 2253
- MLS ID: 100551637
- Added to Site: 117 day(s) ago
Interior
- Number of Rooms: 7
- Interior Features: Master Downstairs, Walk-in Closet(s), Tray Ceiling(s), High Ceilings, Mud Room, Solid Surface, Kitchen Island, Ceiling Fan(s), Walk-in Shower, Blinds/Shades, Gas Log, Walk-In Closet(s)
- Fireplace: Yes
- Fireplace(s): Gas Log
- Appliances: Electric Oven, Built-In Microwave, Refrigerator, Dishwasher
- Flooring: LVT/LVP, Carpet, Laminate, Tile
Rooms
Bathrooms
- Total Bathrooms: 4
- Full Bathrooms: 3
- Half Bathrooms: 1
Bedrooms
- Total Bedrooms: 4
- Primary Bedroom: Primary Living Area
Other Rooms
- Laundry: Dryer Hookup, Washer Hookup, Laundry Room
Additional Information
- Shared Amenities: Basketball Court, Clubhouse, Community Pool, Gated, Golf Course, Maintenance Common Areas, Maintenance Grounds, Maintenance Roads, Management, Park, Pickleball, Picnic Area, Playground, Restaurant, Security, Tennis Court(s), Private Golf Carts Allowed
- Security/Safety: Security Lights
Exterior
- Exterior Features: DP50 Windows, Gas Log, Storm Doors
- Porch/Patio/Deck: Covered, Porch, Screened, Front Porch
Parking
- Garage: Yes
- Attached garage: Yes
- Garage Spaces: 2
- Parking Features: Garage Faces Side, Concrete, Garage Door Opener
Location
- County: Moore
- Subdivision: Seven Lakes South
- Driving Directions: From Pinehurst, take NC-211 N toward Seven Lakes. Turn right on Seven Lakes Drive. Turn left on Dogwood Ln. (gated entrance) then turn left onto Devonshire Ave. Follow Devonshire E to the home on the right, just before the golf course clubhouse.
School Information
- High School District: Moore County Schools
- Elementary School: West End Elementary
- Middle School: West Pine Middle
- High School: Pinecrest High
Community
- Association: Yes
- Assoc. Name: Seven Lakes Landowners Association
Heating & Cooling
- Cooling Type: Heat Pump
- Heating Type: Heat Pump, Fireplace(s), Electric
Utilities
- Sewer: Septic Tank
- Utility Description: Water Connected
Structural Information
- Structure Type: Wood Frame, Stick Built
- Construction: Block, Brick, Brick Veneer, Vinyl Siding, Wood Frame
- Basement Desc.: None
- Roof: Architectural Shingle
- Windows: Thermal Windows
- Doors: Storm Door(s)
- Entry Floor Number: 1
- Square Feet: 2,586
- Year Built: 2021
Lot Features
- Lot Size (Acres): 0.7
- Lot Size (Sq. Ft.): 30,492
- Lot Dimensions: 120.11 x 262.93 x 119.53
- Frontage: Private Road, Maintained, Paved, Paved
- Lot Features: On Golf Course, Level
- Zoning: GC-SL
- Fencing (Description): None
Financial Considerations
- For Sale: Yes
- Price Per Sq. Ft.: $212.65
- Association Fee: $1,600
- Assoc Fee Freq.: Annually
- Assessment Amount: $466,600
- Tax Amount: $1,959.73
- Tax Year: 2025
- Terms: Cash, Conventional, FHA, VA Loan
Disclosures and Reports
- Special Conditions: Standard
- Legal Description: Seven Lakes South Lot 2183
- Property ID: 22587
- Lot Number: 2183
Listed by Carolina Property Sales, Amy Cusumano
Sold by ChadHigby.com, LLC, Chad E Higby
Get Pre-Approved Today
Schools
Schools serving 120 E Devonshire Ave
School District:Moore County Schools
| Name | Grades | Distance |
|---|---|---|
West End Elementary School, West End, NC 4483 NC Hwy 211, West End, NC 27376 | PK-5 | 1.2 mi |
West Pine Middle School 144 Archie Road, West End, NC 27376 | 6-8 | 3.8 mi |
Pinecrest High School 250 Voit Gilmore Lane, Southern Pines, NC 28387 | 9-12 | 9.5 mi |
Disclaimer:
School attendance boundaries provided by ATTOM Data Solutions and are for reference only. Contact the school directly to verify enrollment eligibility.
Price & Sales History for 120 E Devonshire Ave
Date
Details
Price
Change
Source
4/14/2026
Sold
$537,000
—
MLS
Disclaimer: Historical sales information is derived from public records provided by the county offices. Information is not guaranteed and should be independently verified.

120 E Devonshire Avenue, West End, NC 27376 (MLS# 100551637) is a Single Family property that was sold at $537,000 on April 14, 2026. Want to learn more about 120 E Devonshire Avenue? Do you have questions about finding other Single Family real estate for sale in Seven Lakes West? You can browse all Seven Lakes West real estate or contact a Coldwell Banker agent to request more information.