No photo available
$899,000
Property Description
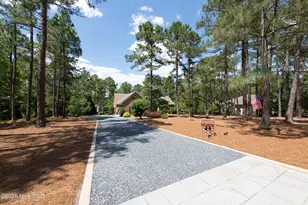
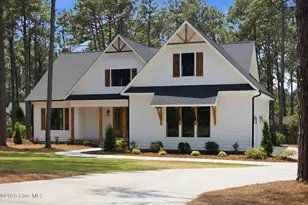
This dreamy new house, built by Druther Homes, has everything you are looking for and more! This is a well thought out plan with many lovable features! There is plenty of space inside and out with over 3,300 ft² of living space, 4 bedrooms, 4 bathrooms, a den, 2 covered porches, and a two-car garage plus a third bay for golf cart, this home checks every box! The master suite is located on the first floor and offers a remarkable tiled wet room with a soaking tub and large luxury shower, double vanity, private water closet, and custom finished walk-in closet. This chef's kitchen has plenty of cabinet storage, quartz countertops, a massive island, walk in pantry, and pot filler. The laundry room offers an plenty of cabinets, counter space and a utility sink. Upstairs you will find 3 bedrooms, 2 bathrooms and a loft area. You can count on the stunning custom design finishes and quality-built home you have come to expect from this builder! The very important features behind the walls are included: Foam spray insulation & encapsulated crawl space! Seven Lakes West residents enjoy access to a variety of amenities, including a private lake, with boat slips, beach and fishing pier, tennis courts, pool, community center, playground, ponds with turtle platforms and the dam that offers walking, biking, and fishing opportunities. Don't miss your chance to own this stunning new home in one of the most desirable gated communities in the area!
Full Property Details
Full Property Details for 120 Sugar Sand Ln
General
- Sold For: $899,000
- HOA FEE: $171/month
- HOA FEE FREQ.: Annually
- Taxes: (2024)
- Status: Closed
- Type: Single Family
- Source: 2253
- MLS ID: 100528202
- Added to Site: 268 day(s) ago
Interior
- Number of Rooms: 10
- Interior Features: Master Downstairs, Walk-in Closet(s), Vaulted Ceiling(s), High Ceilings, Entrance Foyer, Kitchen Island, Ceiling Fan(s), Pantry, Walk-in Shower, Walk-In Closet(s)
- Appliances: Electric Oven, Range, Dishwasher
- Furnishings: Unfurnished
- Flooring: Carpet, Laminate, Tile
Rooms
Bathrooms
- Total Bathrooms: 4
- Full Bathrooms: 4
Bedrooms
- Total Bedrooms: 4
- Primary Bedroom: Primary Living Area
Other Rooms
- Laundry: Dryer Hookup, Washer Hookup, Laundry Room
Additional Information
- Shared Amenities: Barbecue, Basketball Court, Beach Access, Beach Rights, Boat Slip - Not Assigned, Clubhouse, Community Pool, Gated, Maintenance Common Areas, Maintenance Grounds, Maintenance Roads, Management, Park, Pickleball, Picnic Area, Playground, RV Parking, RV/Boat Storage, Tennis Court(s)
- Security/Safety: Smoke Detector(s)
Exterior
- Porch/Patio/Deck: Covered, Patio, Porch
Parking
- Garage: Yes
- Attached garage: Yes
- Garage Spaces: 3
- Parking Features: Garage Faces Side, Attached, Concrete, Garage Door Opener
Location
- County: Moore
- Subdivision: Seven Lakes West
- Driving Directions: From Seven Lakes West gate, continue straight, turn right onto Longleaf, take 4th Right onto Carriage Park Drive, Turn left onto Sugar Sand Ln. House is on Right.
School Information
- High School District: Moore County Schools
- Elementary School: West End
- Middle School: West Pine
- High School: Pinecrest
Community
- Association: Yes
- Assoc. Name: Seven Lakes West Landowners Association
Heating & Cooling
- Air Conditioning: Yes
- Cooling Type: Zoned, Heat Pump
- Heating Type: Heat Pump, Electric, Zoned
Utilities
- Sewer: Septic Tank
- Water: County Water
- Utility Description: Water Connected
Structural Information
- Structure Type: Wood Frame, Stick Built
- Construction: Fiber Cement, Wood Frame
- Roof: Architectural Shingle
- Entry Floor Number: 1
- Stories/Levels: 2
- Square Feet: 3,326
- Year Built: 2025
Lot Features
- Lot Size (Acres): 0.85
- Lot Size (Sq. Ft.): 36,953
- Lot Dimensions: 194 x 184 x 173 x 255
- Frontage: Private Road, Maintained, Paved, Paved
- Lot Features: Cul-De-Sac
- Zoning: GC-SL
- Fencing (Description): None
Financial Considerations
- For Sale: Yes
- Price Per Sq. Ft.: $270.29
- Association Fee: $2,057
- Assoc Fee Freq.: Annually
- Assessment Amount: $35,000
- Tax Year: 2024
- Terms: Cash, Conventional, FHA, USDA Loan, VA Loan
Disclosures and Reports
- Special Conditions: Standard
- Legal Description: CARRIAGE PARK LOT 8026 SEC 3
- Property ID: 20070268
- Lot Number: 8026
Listed by Everything Pines Partners LLC, Natalie Wetzelberger
Sold by Nexthome In The Pines, Kelly S Curran
Get Pre-Approved Today
Schools
Schools serving 120 Sugar Sand Ln
School District:Moore County Schools
| Name | Grades | Distance |
|---|---|---|
West End Elementary School, West End, NC 4483 NC Hwy 211, West End, NC 27376 | PK-5 | 0.7 mi |
West Pine Middle School 144 Archie Road, West End, NC 27376 | 6-8 | 4.5 mi |
Pinecrest High School 250 Voit Gilmore Lane, Southern Pines, NC 28387 | 9-12 | 10.5 mi |
Disclaimer:
School attendance boundaries provided by ATTOM Data Solutions and are for reference only. Contact the school directly to verify enrollment eligibility.
Price & Sales History for 120 Sugar Sand Ln
Date
Details
Price
Change
Source
2/17/2026
Sold
$899,000
—
MLS
Disclaimer: Historical sales information is derived from public records provided by the county offices. Information is not guaranteed and should be independently verified.

120 Sugar Sand Lane, West End, NC 27376 (MLS# 100528202) is a Single Family property that was sold at $899,000 on February 17, 2026. Want to learn more about 120 Sugar Sand Lane? Do you have questions about finding other Single Family real estate for sale in West End? You can browse all West End real estate or contact a Coldwell Banker agent to request more information.