Full Property Details for 136 Highland Dr
General
- Sold For: $145,000
- Taxes: $624 (2025)
- Status: Closed
- Type: Single Family
- Source: 2253
- MLS ID: 100559121
- Added to Site: 214 day(s) ago
Interior
- Number of Rooms: 6
- Interior Features: Walk-in Closet(s), Walk-In Closet(s)
- Appliances: Refrigerator, Electric Range
- Flooring: LVT/LVP
Rooms
- Total Bathrooms: 2
- Full Bathrooms: 2
- Total Bedrooms: 2
- Primary Bedroom: Primary Living Area
- Laundry: Dryer Hookup, Washer Hookup, Laundry Room
Additional Information
- Security/Safety: Smoke Detector(s)
Exterior
- Exterior Features: None
- Porch/Patio/Deck: Porch, Screened
Parking
- Parking Features: Unpaved, Off Street
Location
- County: Moore
- Subdivision: Taylor Town
- Driving Directions: Route 211 west. Right turn at Main St, past Ivy Lane Shopping Center (Walgreens/Harris Teeter). Right turn onto Taylor Avenue and first left onto Highland. House is second on the right.
School Information
- High School District: Moore County Schools
- Elementary School: West End Elementary
- Middle School: Highland
- High School: Pinecrest
Heating & Cooling
- Cooling Type: Heat Pump
- Heating Type: Heat Pump, Electric
Utilities
- Sewer: Septic Tank
- Water: Public
- Utility Description: Water Connected
Structural Information
- Architectural Style: STR
- Structure Type: Wood Frame, Stick Built
- Construction: Vinyl Siding, Wood Frame
- Basement Desc.: Crawl Space
- Roof: Composition
- Entry Floor Number: 1
- Square Feet: 960
- Year Built: 1995
Lot Features
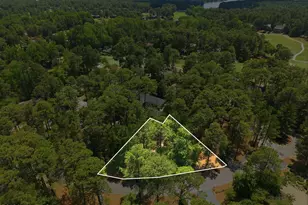
- Lot Size (Acres): 0.22
- Lot Size (Sq. Ft.): 9,583
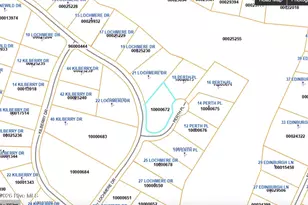
- Lot Dimensions: 123.72 x 48 x 150 x 158.9
- Frontage: City Street, State Road, Asphalt
- Zoning: R-20
- Fencing (Description): None
Financial Considerations
- For Sale: Yes
- Price Per Sq. Ft.: $182.29
- Assessment Amount: $75,910
- Tax Amount: $624.36
- Tax Year: 2025
- Terms: Cash, Conventional, FHA, USDA Loan, VA Loan
Disclosures and Reports
- Special Conditions: Standard
- Legal Description: Highland Trails
- Property ID: 95000609
Listed by Sandhills Luxury Homes LLC, Valerie McKean and Sandhills Luxury Homes LLC, David Edward McKean
Sold by LPT Realty, Kati Horvath