No photo available
$915,000
Property Description
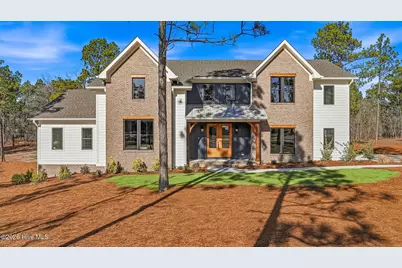
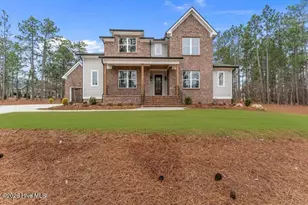
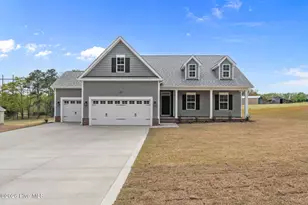
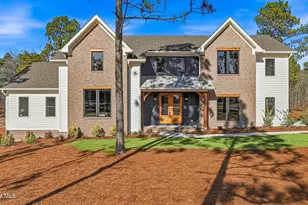
Welcome to The Bella-Where Dream Living Begins! Step into a world of elegance and comfort with The Bella, a custom-designed masterpiece ready to become the backdrop for your best memories. As you enter the grand two-story foyer, you're greeted by soaring ceilings and a sun-drenched living room that radiates warmth and sophistication. The gourmet kitchen is a chef's paradise, featuring a massive 10-foot island, soft-close cabinetry, a vented hood with custom surround, stylish tile backsplash, a slide-in range with a convenient pot filler, and gleaming quartz countertops. The custom walk-in pantry with a glass door offers abundant storage for all your culinary needs. Adjacent to the kitchen, discover a thoughtfully designed mudroom, a chic half bath, and a spacious laundry room with ample cabinetry, counter space, and a utility sink-making everyday living effortless. Retreat to the luxurious primary suite on the first floor, complete with private access to a large, covered patio-perfect for morning coffee or evening relaxation. The spa-inspired master bathroom boasts a double vanity, a private water closet, and a stunning wet room with a rain showerhead, soaking tub, and beautifully tiled walls and floors. Upstairs, you'll find four generous bedrooms, two bathrooms, and a large family room-ideal for gatherings, play, or a creative oasis. The oversized garage accommodates two cars and a golf cart, blending practicality with style. This home is a masterpiece of design, thoughtful layout, and abundant space both indoors and outdoors, all within the Seven Lakes West community! Enjoy peace of mind with a builder-provided 2-10 home warranty and termite bond. Don't miss your chance to own this extraordinary new home in one of the area's most desirable gated communities-where every day feels like a getaway!
Full Property Details
Full Property Details for 160 Sugar Sand Ln
General
- Sold For: $915,000
- HOA FEE: $171/month
- HOA FEE FREQ.: Annually
- Taxes: $152 (2025)
- Status: Closed
- Type: Single Family
- Source: 2253
- MLS ID: 100549460
- Added to Site: 130 day(s) ago
Interior
- Number of Rooms: 10
- Interior Features: Master Downstairs, Walk-in Closet(s), Vaulted Ceiling(s), High Ceilings, Entrance Foyer, Mud Room, Kitchen Island, Ceiling Fan(s), Pantry, Walk-in Shower, Eat-in Kitchen, Walk-In Closet(s)
- Appliances: Dishwasher, Electric Range
- Flooring: Carpet, Tile
Rooms
Bathrooms
- Total Bathrooms: 4
- Full Bathrooms: 3
- Half Bathrooms: 1
Bedrooms
- Total Bedrooms: 5
- Primary Bedroom: Primary Living Area
Other Rooms
- Eat-in kitchen: Yes
- Laundry: Dryer Hookup, Washer Hookup, Laundry Room, Utility Sink
Additional Information
- Shared Amenities: Barbecue, Basketball Court, Clubhouse, Community Pool, Gated, Maintenance Common Areas, Maintenance Roads, Management, Meeting Room, Park, Pickleball, Picnic Area, Playground, RV/Boat Storage, Club Membership
Exterior
- Porch/Patio/Deck: Covered, Patio, Porch
Parking
- Garage: Yes
- Attached garage: Yes
- Garage Spaces: 3
- Parking Features: Garage Faces Side, Golf Cart Parking, Attached, Concrete, Garage6, Golf Cart Garage
Location
- County: Moore
- Subdivision: Seven Lakes West
- Driving Directions: Directions: From Gate, turn right on Longleaf Dr, take 4th Right onto Carriage Park Dr, Turn Left onto Sugar Sand Ln. Homes are on the right.
School Information
- High School District: Moore County Schools
- Elementary School: West End
- Middle School: West Pine
- High School: Pinecrest
Community
- Association: Yes
- Assoc. Name: Seven Lakes West Landowners Association
Heating & Cooling
- Air Conditioning: Yes
- Cooling Type: Central Air, Zoned, Heat Pump
- Heating Type: Heat Pump, Electric, Forced Air, Zoned
Utilities
- Sewer: Septic Tank
- Water: County Water
- Utility Description: Water Connected
Structural Information
- Structure Type: Wood Frame, Stick Built
- Construction: Brick, Fiber Cement, Wood Frame
- Roof: Architectural Shingle, Metal
- Entry Floor Number: 1
- Square Feet: 3,283
- Year Built: 2025
Lot Features
- Lot Size (Acres): 0.87
- Lot Size (Sq. Ft.): 37,754
- Lot Dimensions: 96 x 262 x 167 x 224
- Frontage: Private Road, Maintained, Paved, Paved
- Lot Features: Cul-De-Sac, Dead End, Interior Lot
- Zoning: GC-SL
- Fencing (Description): None
Green Features
- Building Certification: ENERGY STAR Certified Homes, Hero Code Home, HERS Index Score
Financial Considerations
- For Sale: Yes
- Price Per Sq. Ft.: $278.71
- Association Fee: $2,057
- Assoc Fee Freq.: Annually
- Assessment Amount: $35,000
- Tax Amount: $152.26
- Tax Year: 2025
- Terms: Cash, Conventional, FHA, USDA Loan, VA Loan
Disclosures and Reports
- Special Conditions: Standard
- Legal Description: CARRIAGE PARK LOT 8022 SEC 3
- Property ID: 20070264
- Lot Number: 8022
Listed by Everything Pines Partners LLC, Natalie Wetzelberger
Sold by Keller Williams Pinehurst, Leigh Amigo
Get Pre-Approved Today
Schools
Schools serving 160 Sugar Sand Ln
School District:Moore County Schools
| Name | Grades | Distance |
|---|---|---|
West End Elementary School, West End, NC 4483 NC Hwy 211, West End, NC 27376 | PK-5 | 0.9 mi |
West Pine Middle School 144 Archie Road, West End, NC 27376 | 6-8 | 4.6 mi |
Pinecrest High School 250 Voit Gilmore Lane, Southern Pines, NC 28387 | 9-12 | 10.6 mi |
Disclaimer:
School attendance boundaries provided by ATTOM Data Solutions and are for reference only. Contact the school directly to verify enrollment eligibility.
Price & Sales History for 160 Sugar Sand Ln
Date
Details
Price
Change
Source
4/23/2026
Sold
$915,000
—
MLS
Disclaimer: Historical sales information is derived from public records provided by the county offices. Information is not guaranteed and should be independently verified.

Home Warranty : Included
160 Sugar Sand Lane, West End, NC 27376 (MLS# 100549460) is a Single Family property that was sold at $915,000 on April 23, 2026. Want to learn more about 160 Sugar Sand Lane? Do you have questions about finding other Single Family real estate for sale in Seven Lakes West? You can browse all Seven Lakes West real estate or contact a Coldwell Banker agent to request more information.