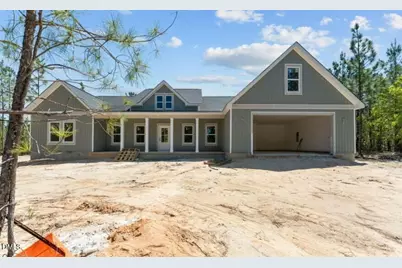
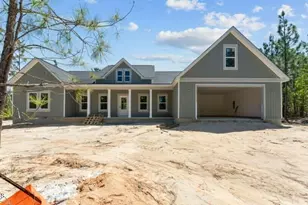
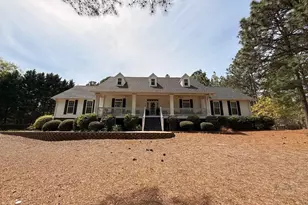
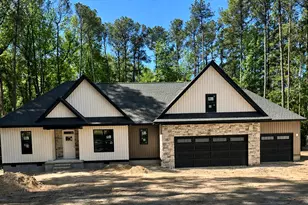
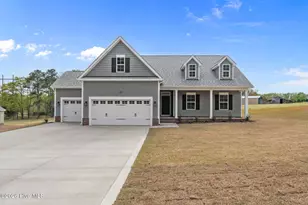
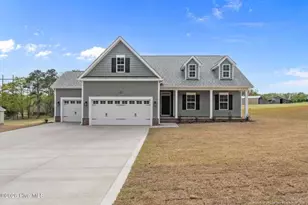
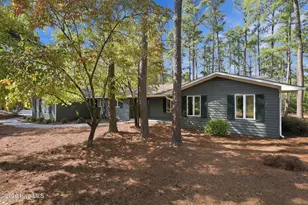
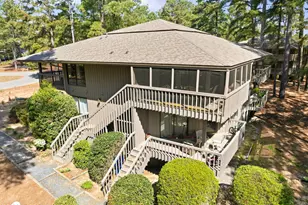
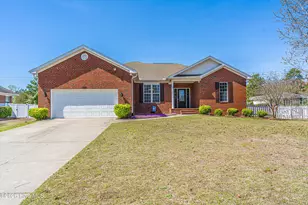
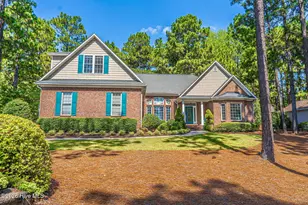
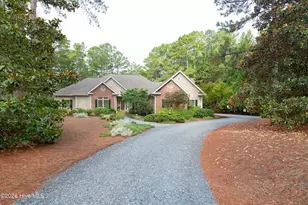
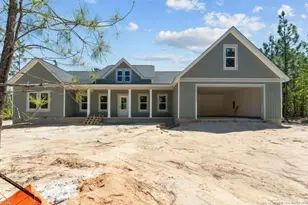
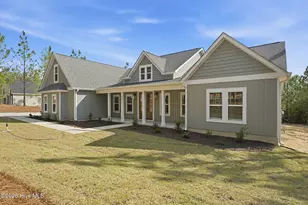
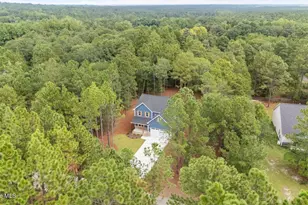
Full Property Details for 2033 Pewter Dr
General
- Sold For: $542,500
- HOA FEE: $50/month
- HOA FEE FREQ.: Annually
- Taxes: (2026)
- Status: Closed
- Type: Single Family
- Source: 2218
- MLS ID: 10155149
- Added to Site: 198 day(s) ago
Interior
- Number of Rooms: 1
- Interior Features: Ceiling Fan(s), High Ceilings, Kitchen Island, Kitchen/Dining Room Combination, Pantry, Primary Downstairs, Tray Ceiling(s), Walk-In Closet(s), Walk-In Shower
- Flooring: Carpet, Luxury Vinyl, Plank, Tile
Rooms
- Total Bathrooms: 4
- Full Bathrooms: 3
- Half Bathrooms: 1
- Laundry: Laundry Room, Main Level
Additional Information
- Shared Amenities: Gated, Maintenance Grounds, Trail(s)
- Security/Safety: Gated Community
Exterior
- Porch/Patio/Deck: Covered, Porch
Parking
- Garage: Yes
- Attached garage: Yes
- Garage Spaces: 2
- Parking Features: Concrete, Driveway, Garage
Location
- County: Moore
- Subdivision: Gretchen Pines
- Building Name: 'Hyland' Floor Plan
School Information
- Elementary School: Moore - West Pine Elementary School
- Middle School: Moore - West Pine Middle School
- High School: Moore - Pinecrest High School
Community
- Association: Yes
- Assoc. Name: Blackberry Management
- Assoc. Fees Include: Maintenance Grounds, Road Maintenance
Heating & Cooling
- Central air: Yes
- Air Conditioning: Yes
- Cooling Type: Ceiling Fan(s), Central Air
- Heating Type: Electric, Fireplace(s), Heat Pump
Utilities
- Sewer: Septic Tank
- Water: Public
- Utility Description: Water Connected
Structural Information
- Architectural Style: Ranch
- Structure Type: House
- Exterior Const.: Vinyl Siding
- Roof: Architectural Shingle
- Stories/Levels: 2
- Building Size: 2702
- Square Feet: 2,702
- Living Area: 2,702 Sq. Ft.
- Finished Above Grnd: 2,702 Sq. Ft.
- Year Built: 2026
- Property Condition: New Construction
Lot Features
- Lot Size (Acres): 0.95
- Lot Size (Sq. Ft.): 41,382
- Frontage: Private Road
- Street/Road Desc.: Paved
- Lot Features: Wooded
- Zoning: RA-40
Financial Considerations
- Association Fee: Yes
- Association Fee: $600
- Assoc Fee Freq.: Annually
- Tax Year: 2026
- Terms: Cash, Conventional, FHA, VA Loan, USDA Loan
Disclosures and Reports
- Special Conditions: Standard
- APN: 853400684087
- Lot Number: 129
Listed by Carolina Property Sales, Pete Mace (910) 639-2882 and Carolina Property Sales, JUSTIN MACE (910) 690-9561
Sold by Carolina Property Sales, JUSTIN MACE