This is a carousel with tiles that activate property listing cards. Use the previous and next buttons to navigate.
1/1
$542,500
This is a carousel with tiles that activate property listing cards. Use the previous and next buttons to navigate.
1/1
Property Description
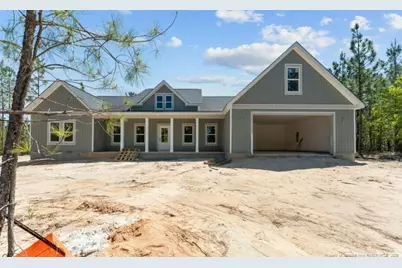
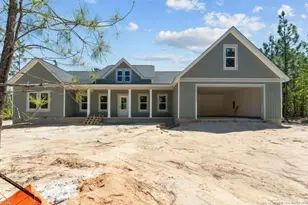
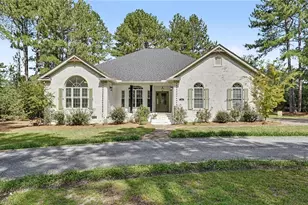
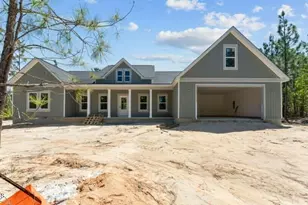
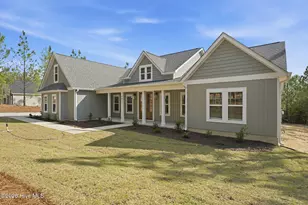
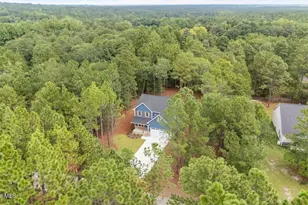
Located inside the gate of Gretchen Pines! New 2,702 SqFt with 4 Bedrooms, 3.5 Bathrooms all on first level ranch-style home featuring a large finished bonus room above the 2-car garage with large walk-in attic storage room. Enjoy granite or quartz countertops, open-concept living, and a thoughtfully designed layout perfect for easy living and entertaining. Built with quality craftsmanship by Superior Homes of the Sandhills and backed by a builder warranty plus a 10-year structural warranty, providing lasting confidence in your investment. Other lots and floor plans available!
Full Property Details
Full Property Details for 2033 Pewter Dr
General
- Sold For: $542,500
- HOA FEE: $50/month
- HOA FEE FREQ.: Annually
- Status: Closed
- Type: Single Family
- Source: 2218
- MLS ID: LP759537
- Added to Site: 152 day(s) ago
Interior
- Number of Rooms: 1
- Interior Features: Ceiling Fan(s), Kitchen Island, Master Downstairs, Walk-In Closet(s), Walk-In Shower
- Fireplace: Yes
- Number of Fireplaces: 1
- Fireplace(s): Gas Log
- Appliances: Dishwasher, Microwave
- Flooring: Hardwood, Vinyl, Tile
Rooms
Bathrooms
- Total Bathrooms: 4
- Full Bathrooms: 3
- Half Bathrooms: 1
Bedrooms
- Total Bedrooms: 4
Other Rooms
- Laundry: Main Level
Exterior
- Porch/Patio/Deck: Covered
Parking
- Garage: Yes
- Attached garage: Yes
- Garage Spaces: 2
- Parking Features: Attached
Location
- County: Moore
- Subdivision: Gretchen Pines
- Driving Directions: From NC 211: Go about 1.2 miles on NC-73 W. Turn left onto Gretchen Rd. Enter Gate. Turn right onto Silver Lane. First Right is Ivory Lane. Go to stop sign and turn right onto Pewter Drive. House is on left, lot 129.
Community
- Association: Yes
Heating & Cooling
- Air Conditioning: Yes
- Heating Type: Heat Pump
Utilities
- Sewer: Septic Tank
- Utility Description: Propane
Structural Information
- Building Size: 2702
- Square Feet: 2,702
- Year Built: 2026
Lot Features
- Lot Size (Acres): 0.95
- Lot Size (Sq. Ft.): 41,382
Financial Considerations
- Association Fee: $600
- Assoc Fee Freq.: Annually
Disclosures and Reports
- Special Conditions: Standard
- Property ID: 853400684087
- Lot Number: 129
Listed by Carolina Property Sales, PETER MACE (910) 639-2882 and Carolina Property Sales, JUSTIN MACE
Get Pre-Approved Today
Schools
Schools serving 2033 Pewter Dr
School District:Moore County Schools
| Name | Grades | Distance |
|---|---|---|
West Pine Elementary School 272 Archie Road, West End, NC 27376 | K-5 | 2.3 mi |
West Pine Middle School 144 Archie Road, West End, NC 27376 | 6-8 | 2.4 mi |
Pinecrest High School 250 Voit Gilmore Lane, Southern Pines, NC 28387 | 9-12 | 8 mi |
Disclaimer:
School attendance boundaries provided by ATTOM Data Solutions and are for reference only. Contact the school directly to verify enrollment eligibility.
Price & Sales History for 2033 Pewter Dr
Date
Details
Price
Change
Source
7/22/2026
Sold
$542,500
—
MLS
3/25/2026
Listed
$542,500
—
MLS
Disclaimer: Historical sales information is derived from public records provided by the county offices. Information is not guaranteed and should be independently verified.
2033 Pewter Drive, West End, NC 27376 (MLS# LP759537) is a Single Family property that was sold at $542,500 on July 22, 2026. Want to learn more about 2033 Pewter Drive? Do you have questions about finding other Single Family real estate for sale in West End? You can browse all West End real estate or contact a Coldwell Banker agent to request more information.