This is a carousel with tiles that activate property listing cards. Use the previous and next buttons to navigate.
1/1
$1,200,000
This is a carousel with tiles that activate property listing cards. Use the previous and next buttons to navigate.
1/1
Property Description
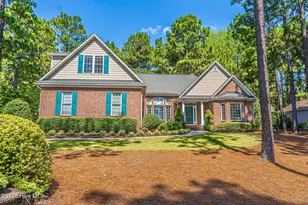
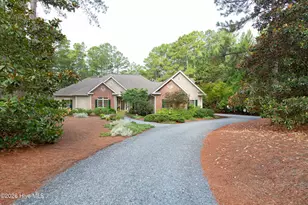
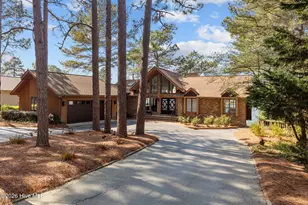
Make Everyday a Staycation in this Beautiful Custom Built LAKE FRONT Home on .88 Acres, in the Unique Gated Lake and Equestrian Community of McLendon Hills. Over 4,300 sq. ft. of Living Space built specifically to ENERGY EFFICIENT ''GREEN'' STANDARDS including GEO-THERMAL HEATING/COOLING. A GENERAC GENERATOR eliminates any worry of power outages, House is ADA compliant with Extra Wide Halls and Doorways. PRIVATE TREX DOCK W/ KAYAK LAUNCHER & LAKE IRRIGATION. Main Level features: Ten Ft. Ceilings, Open Kitchen & Living Room with gas fireplace and custom book shelf surround. A Gorgeous Sun Room provides panoramic views of Lake Troy Douglas with floor to ceiling windows. An office & formal dining area with coffered ceiling and chandelier are both off the foyer. The covered and open Trex deck provides additional entertainment options accessed from both the living room and owners suite. Beautuful white oak flooring throughout enhanced by custom oak floor vents on main level & rounded corners on all walls. The owner's suite is spacious with two walk in closets, custom tiled shower with bench seat, two seperate vanity/sinks, jacuzzi tub & heated tile floors that enhance this relaxing space. An additional guest suite is conveniently located on main level. Kitchen has rich toned cabinetry, stainless appliances, Gas/Electric Range, Microwave & Convection wall oven. The lower level has a kitchenette, wet bar, full fridge and wine fridge, bedroom/bath and large recreational space with walk out to a tiled patio and lake access. The WORKSHOP is also on lower level with double doors for golf cart & extra storage Crawl space is completely sealed & climate controlled with ample room for additional storage of all kinds. Two Air Conditioning units w/ sep. controls, one for each level & two electric hot water heaters in crawl space are easily accessible. Residents can enjoy 8 miles of walking trails, the peaceful lake activities of kayaking, paddle boarding, fishing, swimming and pickle ball as well as a pavillion for special events or cook outs. Electric boat motors permitted. A full equine facilty is located at the entrance and riding trails are around the perimeter of this lovely community. Fiber Optic High Speed cable is provided at $53.40 a month required. This property has it all & has been meticulously maintained. Garage has 12 ft ceilings & is extra large with versatile options for vehicles/golf cart. Sun room & Dining Room Windows have been tinted for energy efficiency. Both gas fireplaces are vented. There is an alarm system but it is not hooked up. All TV's will convey as well as the Wine Cabinet in Crawl Space.
Full Property Details
Full Property Details for 210 Beths Point
General
- Sold For: $1,200,000
- HOA FEE: $88/month
- HOA FEE FREQ.: Annually
- Taxes: $3,572 (2025)
- Status: Closed
- Type: Single Family
- Source: 2253
- MLS ID: 100579763
- Added to Site: 122 day(s) ago
Interior
- Number of Rooms: 10
- Interior Features: Walk-in Closet(s), High Ceilings, Entrance Foyer, Whole-Home Generator, Bookcases, Ceiling Fan(s), Pantry, Walk-in Shower, Wet Bar, Basement, Built-in Features, Eat-in Kitchen, Gas Log, Walk-In Closet(s)
- Fireplace: Yes
- Number of Fireplaces: 2
- Fireplace(s): Gas Log
- Appliances: Mini Refrigerator, Gas Cooktop, Built-In Electric Oven, Washer, Refrigerator, Dryer, Disposal, Dishwasher, Convection Oven, Gas Range, Generator
- Furnishings: Unfurnished
- Flooring: Carpet, Tile, Hardwood
Rooms
Bathrooms
- Total Bathrooms: 4
- Full Bathrooms: 3
- Half Bathrooms: 1
Bedrooms
- Total Bedrooms: 3
- Primary Bedroom: Primary Living Area
Other Rooms
- Eat-in kitchen: Yes
- Laundry: Dryer Hookup, Washer Hookup, Laundry Room
Additional Information
- Shared Amenities: Cabana, Gated, Jogging Path, Maintenance Common Areas, Maintenance Roads, Management, Park, Party Room, Pickleball, Picnic Area, Trail(s)
- Security/Safety: Security System, Smoke Detector(s), Security System Owned
- Equipment: Generator
Exterior
- Exterior Features: Irrigation System
- Porch/Patio/Deck: Open, Covered, Deck, Patio
Parking
- Garage: Yes
- Attached garage: Yes
- Garage Spaces: 2
- Parking Features: Garage Faces Front, Concrete, Garage Door Opener, Garage, Golf Cart Garage
Location
- County: Moore
- Subdivision: McLendon Hills
- Driving Directions: 211 West, just past main light in 7 Lakes. McLendon Hills Main entrance is on the right, continue straight then Right on Broken Ridge Trail. Left on Beths Pt. House on right. Rt. 211 is being widened & if the main entrance is closed, continue on 211 & follow signs for Back Entrance to McLendon Hills.
School Information
- High School District: Moore County Schools
- Elementary School: West End Elementary
- Middle School: West Pine Middle
- High School: Pinecrest High
Community
- Association: Yes
- Assoc. Name: McLendon Hill POA
Heating & Cooling
- Air Conditioning: Yes
- Cooling Type: Central Air, Ceiling Fan(s), Heat Pump
- Heating Type: Propane, Geothermal, Other, Heat Pump, Fireplace(s), Electric
Utilities
- Sewer: Septic Permit On File, Septic Tank
- Water: County Water
- Utility Description: Cable Available, Sewer Connected, Water Connected, Fiber Optic, High Speed Internet
Structural Information
- Structure Type: Wood Frame, Stick Built
- Construction: Shake Siding, Brick, Vinyl Siding, Wood Frame
- Basement Desc.: Finished, Crawl Space, Walk-Out Access
- Roof: Composition
- Entry Floor Number: 1
- Square Feet: 4,387
- Year Built: 2011
Lot Features
- Lot Size (Acres): 0.88
- Lot Size (Sq. Ft.): 38,333
- Lot Dimensions: 119 x 297 x 127 x 328
- Frontage: Private Road, Maintained, Paved, Paved
- Lot Features: Boat Slip, Boat Dock, Deeded Waterfront, Lake Privileges, Gentle Sloping, Landscaped
- Zoning: RA-USB
- Fencing (Description): None
Water Features
- Water Front: Yes
- Water Front Desc.: Deeded Waterfront
Green Features
- Energy Efficient: Lighting, LED Lighting
Financial Considerations
- For Sale: Yes
- Price Per Sq. Ft.: $290.63
- Association Fee: $1,050
- Assoc Fee Freq.: Annually
- Assessment Amount: $821,290
- Tax Amount: $3,572.61
- Tax Year: 2025
- Terms: Cash, Conventional
Disclosures and Reports
- Special Conditions: Standard
- Legal Description: MCLENDON HILLS LOT 148 PH 3A
- Property ID: 20040400
- Lot Number: 148
Listed by Berkshire Hathaway HS Pinehurst Realty Group/PH, Deborah Darby Knight
Sold by RE/MAX Choice, April Dederick

Get Pre-Approved Today
Schools
Schools serving 210 Beths Point
School District:Moore County Schools
| Name | Grades | Distance |
|---|---|---|
West End Elementary School, West End, NC 4483 NC Hwy 211, West End, NC 27376 | PK-5 | 1.3 mi |
West Pine Middle School 144 Archie Road, West End, NC 27376 | 6-8 | 5 mi |
Pinecrest High School 250 Voit Gilmore Lane, Southern Pines, NC 28387 | 9-12 | 10.9 mi |
Disclaimer:
School attendance boundaries provided by ATTOM Data Solutions and are for reference only. Contact the school directly to verify enrollment eligibility.
Price & Sales History for 210 Beths Point
Date
Details
Price
Change
Source
8/28/2026
Sold
$1,200,000
-5.88%
MLS
6/07/2026
Listed
$1,275,000
—
MLS
Disclaimer: Historical sales information is derived from public records provided by the county offices. Information is not guaranteed and should be independently verified.
210 Beths Point, West End, NC 27376 (MLS# 100579763) is a Single Family property that was sold at $1,200,000 on August 28, 2026. Want to learn more about 210 Beths Point? Do you have questions about finding other Single Family real estate for sale in West End? You can browse all West End real estate or contact a Coldwell Banker agent to request more information.