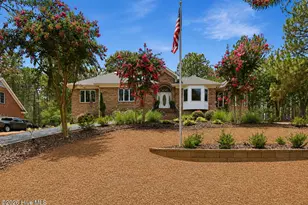
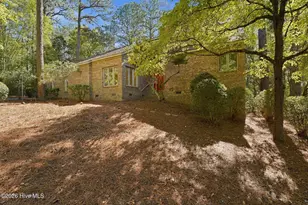
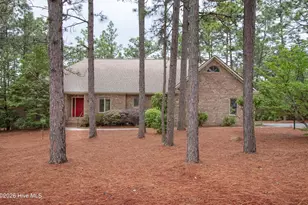
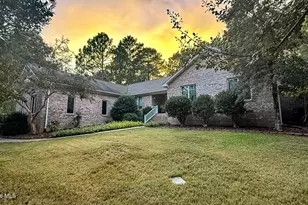
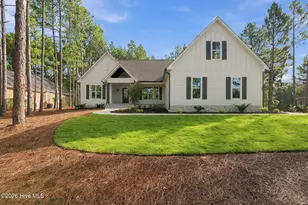
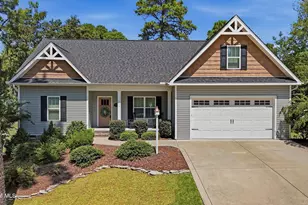
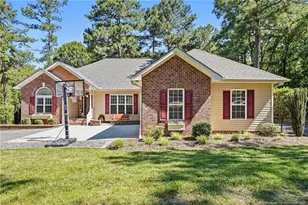
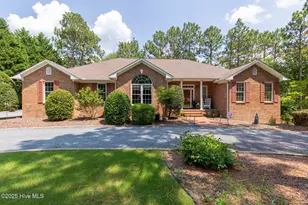
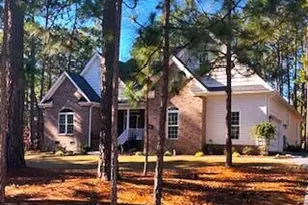
Full Property Details for 268 Longleaf Dr
General
- Sold For: $541,850
- HOA FEE: $174/month
- HOA FEE FREQ.: Annually
- Status: Closed
- Type: Single Family
- Source: 2253
- MLS ID: 100589991
- Added to Site: 90 day(s) ago
Interior
- Number of Rooms: 7
- Interior Features: Walk-in Closet(s), Vaulted Ceiling(s), Entrance Foyer, Solid Surface, Whirlpool, Ceiling Fan(s), Hot Tub, Pantry, Walk-in Shower, Basement, Blinds/Shades, Built-in Features, Gas Log, Walk-In Closet(s)
- Fireplace: Yes
- Number of Fireplaces: 1
- Fireplace(s): Gas Log
- Appliances: Built-In Microwave, Refrigerator, Range, Ice Maker, Disposal, Dishwasher
- Flooring: LVT/LVP, Tile
Rooms
- Total Bathrooms: 4
- Full Bathrooms: 2
- Half Bathrooms: 2
- Total Bedrooms: 3
- Primary Bedroom: Primary Living Area
Additional Information
- Shared Amenities: Barbecue, Basketball Court, Beach Access, Clubhouse, Community Pool, Gated, Golf Course, Maintenance Common Areas, Maintenance Roads, Management, Marina, Pickleball, Picnic Area, Playground, Restaurant, RV/Boat Storage, Tennis Court(s), Trail(s)
- Pool: Yes
- Pool Description: See Remarks, Hot Tub
Exterior
- Exterior Features: Irrigation System
- Porch/Patio/Deck: Patio
Parking
- Garage: Yes
- Attached garage: Yes
- Garage Spaces: 2
- Parking Features: Garage Faces Side, Circular Driveway
Location
- County: Moore
- Subdivision: Seven Lakes West
- Driving Directions: Enter Main gate on Lakeway Drive. Make a right on Longleaf Drive. House is past the Beacon Ridge Golf Club House on right.
School Information
- High School District: Moore County Schools
- Elementary School: West End Elementary
- Middle School: West Pine
- High School: Pinecrest
Community
- Association: Yes
- Assoc. Name: Seven Lakes West Landowners
Heating & Cooling
- Air Conditioning: Yes
- Cooling Type: Central Air
- Heating Type: Electric, Heat Pump
Utilities
- Sewer: Septic Tank
- Water: Public
- Utility Description: Water Available
Structural Information
- Structure Type: Wood Frame, Stick Built
- Construction: Brick, Wood Frame
- Basement Desc.: Finished, Interior Entry, Walk-Out Access
- Roof: Composition
- Windows: Skylight(s)
- Entry Floor Number: 1
- Square Feet: 2,422
- Year Built: 1995
Additional Structures
Lot Features
- Lot Size (Acres): 0.5
- Lot Size (Sq. Ft.): 21,780
- Lot Dimensions: 120 x 185 x 118 x 183
- Frontage: Private Road, Maintained, Paved, Paved
- Lot Features: On Golf Course, Corner Lot, Water Access Comm
- Zoning: GC-SL
- Fencing (Description): None
Water Features
- Water Front Desc.: Water Access Comm
Financial Considerations
- For Sale: Yes
- Price Per Sq. Ft.: $197.34
- Association Fee: $2,089
- Assoc Fee Freq.: Annually
- Terms: Cash, Conventional, FHA, VA Loan
Disclosures and Reports
- Special Conditions: Standard
- Legal Description: SEVEN LAKES WEST LOT 6110 SEC4
- Property ID: 14231
Listed by ChadHigby.com, LLC, Chad E Higby
Sold by A Non Member, A Non Member