This is a carousel with tiles that activate property listing cards. Use the previous and next buttons to navigate.
1/1
$1,000,000
This is a carousel with tiles that activate property listing cards. Use the previous and next buttons to navigate.
1/1
Property Description
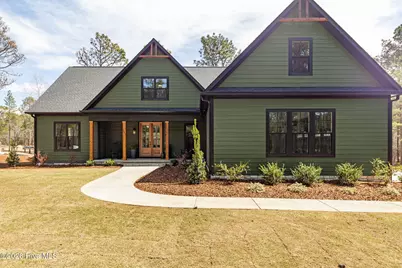
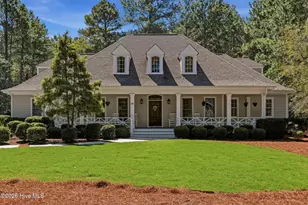
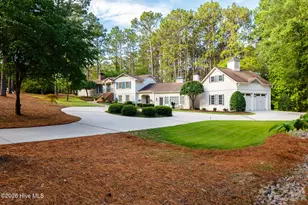
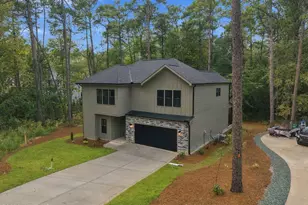
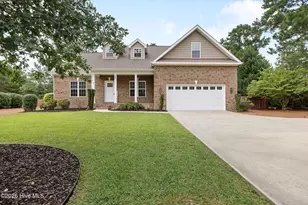
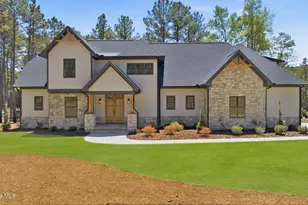
Welcome to 2841 Murdocksville Road by J Cheek Builders, Moore County's premier home builder--an exceptional new construction luxury home set on 2.4 private acres in West End, offering refined design, high-end finishes, and thoughtful functionality throughout. This 4-bedroom, 3.5-bath residence features a desirable layout with the primary suite on the main level, a dedicated first-floor study, spacious bonus room, and walk-in attic. Inside, you'll find engineered white oak hardwood flooring, designer tile selections, champagne bronze fixtures, and a stunning stone fireplace with custom built-ins anchoring the main living space. The chef's kitchen is designed to impress, complete with a gas range, pot filler, custom vent hood, oversized island, and an expansive walk-in pantry with hidden microwave. A custom beverage station with wine cooler and prep sink adds both convenience and sophistication--ideal for entertaining. Additional highlights include a well-appointed laundry room with folding space and cabinetry, plus a functional drop zone for everyday organization. Outdoor living is just as impressive, featuring a screened rear porch with views of a shared pond, creating a peaceful and private setting. The exterior showcases Hardie Plank siding, stone accents, mahogany double front doors, and black Pella windows for timeless curb appeal. Built with quality in mind, this home includes a Rinnai tankless water heater, Trane HVAC system, and a fully vented crawlspace with moisture barrier. A 3-car garage, full gutter system, and no HOA restrictions add even more value and flexibility. A rare opportunity to own a thoughtfully constructed, luxury home with acreage--offering both privacy and modern comfort. Zoned for West Pine Elementary, West End Middle, and Pinecrest High. Conveniently located 15 minutes from the Village of Pinehurst and First Health Moore Regional Hospital.
Full Property Details
Full Property Details for 2841 Murdocksville Rd
General
- Sold For: $1,000,000
- Taxes: $210 (2025)
- Status: Closed
- Type: Single Family
- Source: 2253
- MLS ID: 100561721
- Added to Site: 112 day(s) ago
Interior
- Number of Rooms: 9
- Interior Features: Master Downstairs, Walk-in Closet(s), High Ceilings, Entrance Foyer, Mud Room, Bookcases, Kitchen Island, Ceiling Fan(s), Pantry, Walk-in Shower, Built-in Features, Eat-in Kitchen, Gas Log, Walk-In Closet(s)
- Fireplace: Yes
- Fireplace(s): Gas Log
- Appliances: Vented Exhaust Fan, Electric Oven, Built-In Microwave, Refrigerator, Dishwasher, Tankless Water Heater, Gas Range
- Furnishings: Unfurnished
- Flooring: Tile, Hardwood
Rooms
Bathrooms
- Total Bathrooms: 4
- Full Bathrooms: 3
- Half Bathrooms: 1
Bedrooms
- Total Bedrooms: 4
- Primary Bedroom: Primary Living Area
Other Rooms
- Eat-in kitchen: Yes
- Laundry: Dryer Hookup, Washer Hookup, Laundry Room
Additional Information
- Pool: Yes
- Private Pool: Yes
- Pool Description: In Ground
- Security/Safety: Smoke Detector(s)
Exterior
- Porch/Patio/Deck: Covered, Screened, Front Porch, Rear Porch
Parking
- Garage: Yes
- Attached garage: Yes
- Garage Spaces: 3
- Parking Features: Garage Faces Side, Attached, Concrete, Garage Door Opener, Garage
Location
- County: Moore
- Subdivision: Not In Subdivision
- Driving Directions: From Moore Regional Hospital take 211 W, Right on Murdocksville Rd for 3.8 miles, Home on right
School Information
- High School District: Moore County Schools
- Elementary School: West Pine Elementary
- Middle School: West Pine Middle
- High School: Pinecrest High
Heating & Cooling
- Air Conditioning: Yes
- Cooling Type: Central Air, Zoned, Ceiling Fan(s)
- Heating Type: Propane, Fireplace(s), Electric, Heat Pump, Zoned
Utilities
- Sewer: Septic Permit On File, Septic Tank
- Water: Public
- Utility Description: Cable Available, Sewer Available, Sewer Connected, Water Available, Water Connected
Structural Information
- Architectural Style: Farm House
- Structure Type: Wood Frame, Stick Built
- Construction: Stone, Fiber Cement, Wood Frame
- Basement Desc.: None
- Roof: Architectural Shingle
- Entry Floor Number: 1
- Square Feet: 3,285
- Year Built: 2025
Lot Features
- Lot Size (Acres): 2.43
- Lot Size (Sq. Ft.): 105,851
- Lot Dimensions: 230 x 411 x 549 x 371
- Frontage: Maintained, City Street, State Road
- Lot Features: Pond on Lot, Level, Landscaped
- Zoning: RA-2
- Fencing (Description): Full, Wood
Financial Considerations
- For Sale: Yes
- Price Per Sq. Ft.: $293.76
- Assessment Amount: $51,120
- Tax Amount: $210.41
- Tax Year: 2025
- Terms: Cash, Conventional, VA Loan
Disclosures and Reports
- Special Conditions: Standard
- Legal Description: WOODLAND
- Property ID: 14444
Listed by Keller Williams Pinehurst, Clio Carroll
Sold by Non Member Office, Non Member

Get Pre-Approved Today
Schools
Schools serving 2841 Murdocksville Rd
School District:Moore County Schools
| Name | Grades | Distance |
|---|---|---|
West Pine Elementary School 272 Archie Road, West End, NC 27376 | K-5 | 2.9 mi |
West Pine Middle School 144 Archie Road, West End, NC 27376 | 6-8 | 3.1 mi |
Pinecrest High School 250 Voit Gilmore Lane, Southern Pines, NC 28387 | 9-12 | 4.7 mi |
Disclaimer:
School attendance boundaries provided by ATTOM Data Solutions and are for reference only. Contact the school directly to verify enrollment eligibility.
Price & Sales History for 2841 Murdocksville Rd
Date
Details
Price
Change
Source
6/01/2026
Sold
$1,000,000
3.63%
MLS
3/20/2026
Listed
$965,000
—
MLS
Disclaimer: Historical sales information is derived from public records provided by the county offices. Information is not guaranteed and should be independently verified.
Home Warranty : Included
2841 Murdocksville Road, West End, NC 27376 (MLS# 100561721) is a Single Family property that was sold at $1,000,000 on June 01, 2026. Want to learn more about 2841 Murdocksville Road? Do you have questions about finding other Single Family real estate for sale in West End? You can browse all West End real estate or contact a Coldwell Banker agent to request more information.