No photo available
$352,860
Property Description
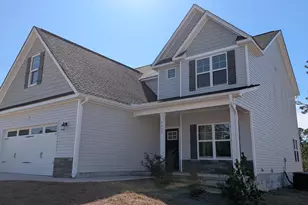
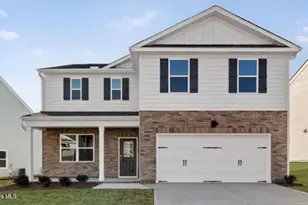
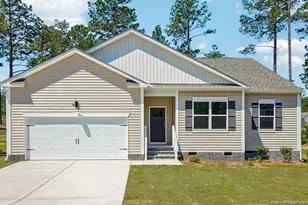
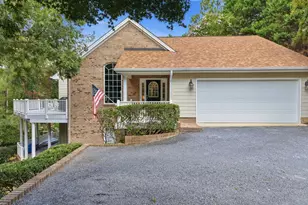
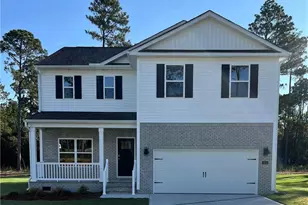
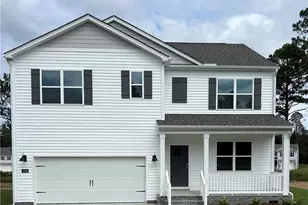
Welcome to 3121 Platinum Circle at Gretchen Pines located in West End, NC! Welcome to our most popular floorplan--The Hayden. This stunning 4-bedroom, 3-bathroom, 2,511 square feet, the property offers plenty of room for comfortable living. Step inside and discover the Hayden Floor plan, designed to maximize both style and functionality. The kitchen features elegant granite countertops, complemented by ceramic tile backsplash and sleek modern cabinets. A walk-in pantry ensures ample storage for all your culinary needs. The open-concept layout seamlessly connects the kitchen to the main living areas, creating and inviting space for entertaining or relaxation. On the main floor, you'll find a flex room with French doors that can be used as an office and a study/flex room. Additionally, there is a convenient full bathroom with a shower/tub combo on the main floor. Upstairs, is a spacious loft area that offers endless possibilities and 4 bedrooms. The primary suite is tucked away for privacy and boasts two walk-in closets, providing plenty of storage space. Come home to The Hayden today. Located inside of a gated community with many community walking trails-- Gretchen Pines is conveniently located next to numerous golf courses, parks, restaurants, grocery stores, and shopping centers. Roughly 8 miles to Pinehurst - host of 2024 US Open. Convenient drive to Raleigh, Greensboro and Fort Bragg. Do not miss your chance to view this home, schedule a showing today! * Photos are for representative purposes only. *
Full Property Details
Full Property Details for 3121 Platinum Cir
General
- Sold For: $352,860
- HOA FEE: $50/month
- HOA FEE FREQ.: Annually
- Taxes: (2025)
- Status: Closed
- Type: Single Family
- Source: 2253
- MLS ID: 100516955
- Added to Site: 327 day(s) ago
Interior
- Number of Rooms: 8
- Interior Features: Walk-in Closet(s), High Ceilings, Kitchen Island, Pantry, Walk-in Shower, Walk-In Closet(s)
- Appliances: Built-In Microwave, Dishwasher, Electric Range
- Flooring: Carpet, Laminate, Vinyl
Rooms
Bathrooms
- Total Bathrooms: 3
- Full Bathrooms: 3
Bedrooms
- Total Bedrooms: 4
- Primary Bedroom: Non Primary Living Area
Other Rooms
- Laundry: Dryer Hookup, Washer Hookup, Laundry Room
Additional Information
- Shared Amenities: Gated, Street Lights, Trail(s)
- Security/Safety: Security System
Exterior
- Exterior Features: None
- Porch/Patio/Deck: Deck, Front Porch
Parking
- Garage: Yes
- Attached garage: Yes
- Garage Spaces: 2
- Parking Features: Garage Faces Front, Attached, Garage Door Opener, Garage7
Location
- County: Moore
- Subdivision: Gretchen Pines
- Driving Directions: From US-15 S/US-501 S; Turn right onto NC-73 W then Turn right onto Carthage Rd. Turn right onto Gretchen Rd. Turn left onto Silver Ln and continue up to the end of the road. Left on Platinum circle
School Information
- High School District: Moore County Schools
- Elementary School: West End Elementary
- Middle School: West Pine Middle
- High School: Pinecrest High
Community
- Association: Yes
- Assoc. Name: Blackberry Management
Heating & Cooling
- Air Conditioning: Yes
- Cooling Type: Central Air, Zoned
- Heating Type: Electric, Forced Air, Zoned
Utilities
- Sewer: Septic Tank
- Utility Description: Water Available
Structural Information
- Structure Type: Wood Frame, Stick Built
- Construction: Concrete, Brick Veneer, Vinyl Siding, Wood Frame
- Basement Desc.: Crawl Space2
- Roof: Architectural Shingle
- Stories/Levels: 2
- Square Feet: 2,511
- Year Built: 2025
Lot Features
- Lot Size (Acres): 0.66
- Lot Size (Sq. Ft.): 28,750
- Lot Dimensions: See plat map
- Frontage: City Street, State Road
- Zoning: R-15
- Fencing (Description): None
Green Features
- Energy Efficient: Thermostat
Financial Considerations
- For Sale: Yes
- Price Per Sq. Ft.: $139.08
- Association Fee: $600
- Assoc Fee Freq.: Annually
- Tax Year: 2025
- Terms: Cash, Conventional, FHA, USDA Loan, VA Loan
Disclosures and Reports
- Special Conditions: Standard
- Legal Description: Lot 97 Gretchen Pines
- Property ID: 853500708681
- Lot Number: 97
Listed by D.R. Horton, Inc., Janet Nicole Rogers
Sold by Coldwell Banker Advantage-Southern Pines, Dean M Casacca
Get Pre-Approved Today
Schools
Schools serving 3121 Platinum Cir
School District:Moore County Schools
| Name | Grades | Distance |
|---|---|---|
West Pine Elementary School 272 Archie Road, West End, NC 27376 | K-5 | 2.5 mi |
West Pine Middle School 144 Archie Road, West End, NC 27376 | 6-8 | 2.6 mi |
Pinecrest High School 250 Voit Gilmore Lane, Southern Pines, NC 28387 | 9-12 | 8.1 mi |
Disclaimer:
School attendance boundaries provided by ATTOM Data Solutions and are for reference only. Contact the school directly to verify enrollment eligibility.
Price & Sales History for 3121 Platinum Cir
Date
Details
Price
Change
Source
4/06/2026
Sold
$352,860
—
MLS
Disclaimer: Historical sales information is derived from public records provided by the county offices. Information is not guaranteed and should be independently verified.

Home Warranty : Included
3121 Platinum Circle, West End, NC 27376 (MLS# 100516955) is a Single Family property that was sold at $352,860 on April 06, 2026. Want to learn more about 3121 Platinum Circle? Do you have questions about finding other Single Family real estate for sale in West End? You can browse all West End real estate or contact a Coldwell Banker agent to request more information.