No photo available
$600,000
Property Description
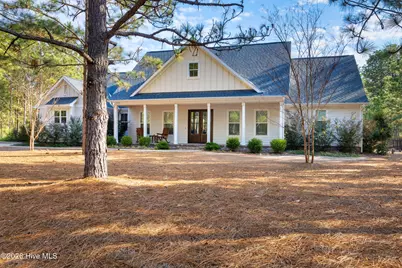
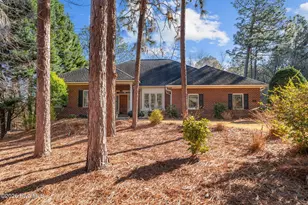
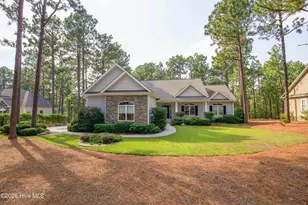
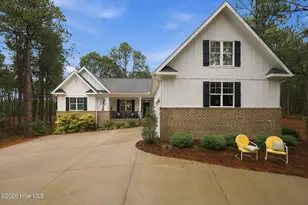
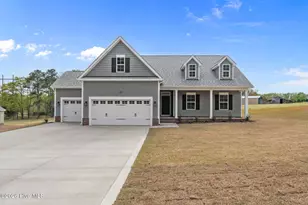
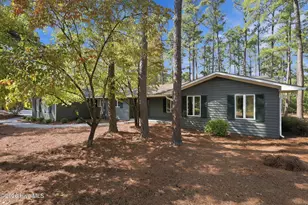
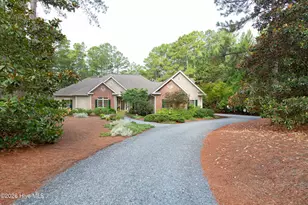
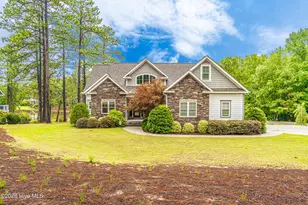
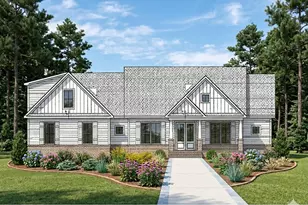
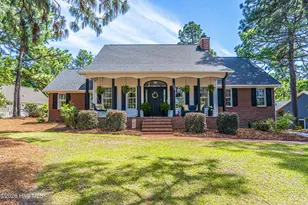
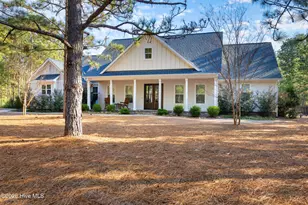
Welcome to 378 Longleaf Drive, a beautifully crafted Bartlett Custom Home located in the prestigious gated community of Seven Lakes West. Built in 2021, this thoughtfully designed residence offers quality craftsmanship, modern finishes, and the ease of true single-story living. Designed for both comfort and functionality, the home provides a seamless floor plan ideal for everyday living and entertaining. With all primary living spaces conveniently located on one level, this layout offers accessibility, efficiency, and long-term livability without sacrificing style or space. Situated on nearly one acre, the property offers exceptional privacy with a spacious, wooded setting while still being part of one of Moore County's most desirable lake and golf communities. The generous lot provides ample room for outdoor enjoyment, gatherings, or simply relaxing in a peaceful environment. Seven Lakes West is known for its outstanding amenities, including Lake Auman, Johnson's Point marina, Beacon Ridge Golf Club, community pool, tennis and pickleball courts, playground, and scenic walking trails. Residents enjoy an active lifestyle paired with the security and charm of gated community living. The home also offers convenient access to the back gate, enhancing ease of travel in and out of the neighborhood. Located just minutes from Pinehurst, you'll enjoy close proximity to world-class golf, dining, shopping, and medical facilities, all while benefiting from the tranquility of Seven Lakes West. A rare opportunity to own a nearly new, single-level custom home on almost an acre in one of Moore County's premier communities.
Full Property Details
Full Property Details for 378 Longleaf Dr
General
- Sold For: $600,000
- HOA FEE: $162/month
- HOA FEE FREQ.: Annually
- Taxes: $2,315 (2024)
- Status: Closed
- Type: Single Family
- Source: 2253
- MLS ID: 100555654
- Added to Site: 94 day(s) ago
Interior
- Number of Rooms: 7
- Interior Features: Master Downstairs, Walk-in Closet(s), Tray Ceiling(s), Entrance Foyer, Ceiling Fan(s), Walk-in Shower, Gas Log, Walk-In Closet(s)
- Fireplace: Yes
- Fireplace(s): Gas Log
- Appliances: Electric Oven, Built-In Microwave, Washer, Refrigerator, Dryer, Dishwasher
- Flooring: Wood
Rooms
Bathrooms
- Total Bathrooms: 3
- Full Bathrooms: 2
- Half Bathrooms: 1
Bedrooms
- Total Bedrooms: 4
- Primary Bedroom: Primary Living Area
Other Rooms
- Laundry: Laundry Room
Additional Information
- Shared Amenities: Basketball Court, Beach Access, Boat Dock, Boat Slip - Assigned, Clubhouse, Community Pool, Gated, Golf Course, Maintenance Common Areas, Maintenance Roads, Management, Marina, Meeting Room, Park, Pickleball, Picnic Area, Playground, Tennis Court(s), Trail(s), Private Golf Carts Allowed
- Security/Safety: Smoke Detector(s)
Exterior
- Exterior Features: None
- Porch/Patio/Deck: Covered, Front Porch, Rear Porch
Parking
- Garage: Yes
- Attached garage: Yes
- Garage Spaces: 3
- Parking Features: Concrete, Garage Door Opener, Paved, Garage6, Golf Cart Garage
Location
- County: Moore
- Subdivision: Seven Lakes West
- Driving Directions: Go to the Seven Lakes West main gate / visitor entrance (GPS: 110 Lakeway Drive, West End, NC). After you pass through the gate, take the first left onto Longleaf Drive. Stay on Longleaf Drive and continue straight, passing the rear gateway gated entrance. Continue a little further and 378 Longleaf Drive will be on your left.
School Information
- High School District: Moore County Schools
- Elementary School: West End Elementary
- Middle School: West Pine Middle
- High School: Pinecrest High
Community
- Association: Yes
- Assoc. Name: Seven Lakes West Land Owners Assoc.
Heating & Cooling
- Air Conditioning: Yes
- Cooling Type: Central Air
- Heating Type: Electric, Heat Pump
Utilities
- Sewer: Septic Permit On File, Septic Tank
- Water: County Water
- Utility Description: Cable Available, Underground Utilities, Water Connected
Structural Information
- Structure Type: Wood Frame, Stick Built
- Construction: Concrete, Brick, Fiber Cement, Wood Frame
- Roof: Architectural Shingle
- Entry Floor Number: 1
- Square Feet: 2,574
- Year Built: 2021
Lot Features
- Lot Size (Acres): 0.91
- Lot Size (Sq. Ft.): 39,814
- Lot Dimensions: 180.43 x 186.45 x 193.4 x 259
- Frontage: Private Road, Paved, Paved
- Lot Features: Level, Landscaped
- Zoning: GC-SL
- Fencing (Description): Back Yard, Fenced2
Financial Considerations
- For Sale: Yes
- Price Per Sq. Ft.: $240.87
- Association Fee: $1,947
- Assoc Fee Freq.: Annually
- Assessment Amount: $532,250
- Tax Amount: $2,315.29
- Tax Year: 2024
- Terms: Cash, Conventional, FHA, USDA Loan, VA Loan
Disclosures and Reports
- Special Conditions: Standard
- Legal Description: COLTON'S CORNER LOT 22
- Property ID: 20060366
- Lot Number: 22
Listed by Keller Williams Pinehurst, Erick Duplessis
Sold by Everything Pines Partners LLC, Kellie Adams
Get Pre-Approved Today
Schools
Schools serving 378 Longleaf Dr
School District:Moore County Schools
| Name | Grades | Distance |
|---|---|---|
West End Elementary School, West End, NC 4483 NC Hwy 211, West End, NC 27376 | PK-5 | 1.8 mi |
West Pine Middle School 144 Archie Road, West End, NC 27376 | 6-8 | 3.3 mi |
Pinecrest High School 250 Voit Gilmore Lane, Southern Pines, NC 28387 | 9-12 | 9.2 mi |
Disclaimer:
School attendance boundaries provided by ATTOM Data Solutions and are for reference only. Contact the school directly to verify enrollment eligibility.
Price & Sales History for 378 Longleaf Dr
Date
Details
Price
Change
Source
4/17/2026
Sold
$600,000
—
MLS
Disclaimer: Historical sales information is derived from public records provided by the county offices. Information is not guaranteed and should be independently verified.

378 Longleaf Drive, West End, NC 27376 (MLS# 100555654) is a Single Family property that was sold at $600,000 on April 17, 2026. Want to learn more about 378 Longleaf Drive? Do you have questions about finding other Single Family real estate for sale in West End? You can browse all West End real estate or contact a Coldwell Banker agent to request more information.