This is a carousel with tiles that activate property listing cards. Use the previous and next buttons to navigate.
1/1
$299,500
This is a carousel with tiles that activate property listing cards. Use the previous and next buttons to navigate.
1/1
Property Description

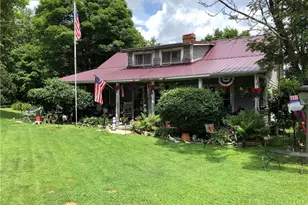
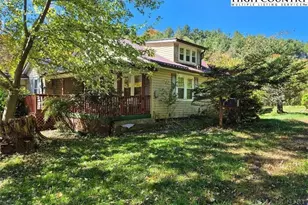
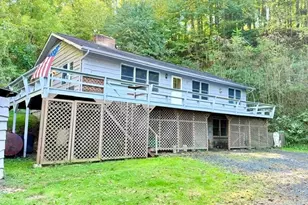
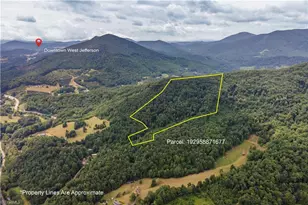
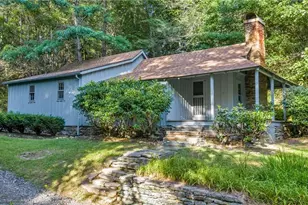
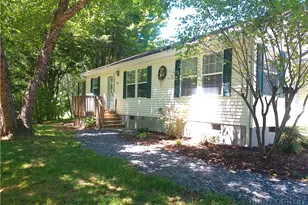
Multiple Offers, Highest and Best Deadline of 5pm, 8/6/2026. Charming mountain cottage with a rich history, blending the character of the original 1920s structure with a thoughtfully designed addition completed in the 1970s. Situated on under 3 unrestricted acres, this unique property offers approximately 177 feet of frontage on the South Fork of the New River. The riverfront portion provides room for an additional homesite, while the unrestricted acreage also allows for a camper/ RV, making this an excellent investment, vacation retreat, or future family compound. The property could also be easily divided if desired. The home is positioned toward the rear of the property, offering privacy, though it does not overlook the river. Recent improvements include a new roof installed in 2024, freshly painted exterior, and extensive crawl space upgrades featuring a 6-mil vapor barrier, dehumidifier, and new insulation, providing a clean, dry, and well-maintained foundation.Natural stone accents enhance the mountain setting with impressive rock retaining walls, stone walkways, a spacious patio and a beautiful stone firepit that creates the perfect atmosphere for relaxing or entertaining. Inside, the warmth and charm of wormy chestnut are showcased throughout with custom cabinetry, paneling, and exposed beams. The spacious kitchen offers abundant cabinet storage, an eat-in dining area, and an additional dining room or office space located within the original portion of the home. The generously sized primary bedroom is located beside the full bath and is conveniently located near the walk in laundry room. The original cabin serves as the inviting living room, highlighted by exposed wormy chestnut beams, a stunning stone fireplace with gas logs, and an authentic mountain cottage ambiance. A second bedroom provides comfortable accommodations for guests, while the wraparound porch offers the perfect place to enjoy the peaceful surroundings. Whether you're looking for a weekend getaway, vacation rental, or a place to stay while building your dream home along the river, this property offers exceptional flexibility and potential. 2 additional buildings can provide great storage. Remaining Furniture Conveys. Coventially located just 10+ minutes to downtown West Jefferson. Note: A portion of the original structure currently used as a dining area ( 134 SF) has a ceiling height of approximately 6 feet 6 inches and is not included in the home's heated square footage. Schedule your showing today!
Full Property Details
Full Property Details for 1092 Hartzog Ford Rd
General
- Sold For: $299,500
- Taxes: $707
- Status: Closed
- Type: Single Family
- Source: 2217
- MLS ID: 263424
- Added to Site: 76 day(s) ago
Interior
- Fireplace: Yes
- Number of Fireplaces: 1
- Fireplace(s): One, Stone, Propane
- Appliances: Electric Range, Electric Water Heater, Refrigerator
Rooms
Bathrooms
- Total Bathrooms: 1
- Full Bathrooms: 1
Bedrooms
- Total Bedrooms: 2
Other Rooms
- Laundry: Washer Hookup, Dryer Hookup, Main Level
Exterior
- Exterior Features: Fire Pit, Storage
- Porch/Patio/Deck: Covered
Parking
- Parking Features: Driveway, Gravel, Shared Driveway
Location
- Area: 19-Peak Creek, Obids
- County: Ashe
- Subdivision: None
School Information
- Elementary School: Westwood
- High School: Ashe County
Community
- Community Name: 19-Peak Creek, Obids
Heating & Cooling
- Cooling Type: None
- Heating Type: Baseboard, Electric, Fireplace(s), Gas, Wood
Utilities
- Sewer: Septic Permit Unavailable, Septic Tank
- Water: Other, Private, See Remarks, Well
- Well: Yes
- Utility Description: High Speed Internet Available, Septic Available
Structural Information
- Architectural Style: Cottage, Mountain
- Detached/Attached: Detached
- Construction: Stone, Wood Siding, Wood Frame
- Basement Desc.: Crawl Space
- Roof: Asphalt, Shingle
- Windows: Single Pane, Storm Window(s)
- Stories/Levels: 1
- Square Feet: 956
- Living Area: 822 Sq. Ft.
- Finished Total: 822 Sq. Ft.
- Finished Above Grnd: 822 Sq. Ft.
- Year Built: 1922
Additional Structures
- Other Structures: Shed(s)
Lot Features
- Property View: River, Trees/Woods
- Lot Size (Acres): 2.778
- Lot Size: 2.778
- Frontage: Private Road, Gravel, Paved
- Road Maintenance: Public Maintained Road
Water Features
- Water View: Yes
- Water Front Desc.: Creek, River Front, River Access, Stream
Financial Considerations
- Tax Amount: $707.63
- Terms: Cash, Conventional, New Loan
Disclosures and Reports
- Property ID: 122984296495
Listed by Realty One Group Results
Sold by Goforth & Co. Real Estate

Get Pre-Approved Today
Schools
Schools serving 1092 Hartzog Ford Rd
School District:Ashe County Schools
| Name | Grades | Distance |
|---|---|---|
Westwood Elementary 4083 US Hwy 221S, West Jefferson, NC 28694 | PK-6 | 4.6 mi |
Ashe County Middle 255 Northwest Lane, Warrensville, NC 28693 | 7-8 | 9.9 mi |
Ashe County High 184 Campus Drive, West Jefferson, NC 28694 | 9-12 | 4.7 mi |
Disclaimer:
School attendance boundaries provided by ATTOM Data Solutions and are for reference only. Contact the school directly to verify enrollment eligibility.
Price & Sales History for 1092 Hartzog Ford Rd
Date
Details
Price
Change
Source
10/02/2026
Sold
$299,500
-0.13%
MLS
7/25/2026
Listed
$299,900
—
MLS
Disclaimer: Historical sales information is derived from public records provided by the county offices. Information is not guaranteed and should be independently verified.
1092 Hartzog Ford Road, West Jefferson, NC 28694 (MLS# 263424) is a Single Family property that was sold at $299,500 on October 02, 2026. Want to learn more about 1092 Hartzog Ford Road? Do you have questions about finding other Single Family real estate for sale in West Jefferson? You can browse all West Jefferson real estate or contact a Coldwell Banker agent to request more information.