This is a carousel with tiles that activate property listing cards. Use the previous and next buttons to navigate.
1/1
$392,000
This is a carousel with tiles that activate property listing cards. Use the previous and next buttons to navigate.
1/1
Property Description
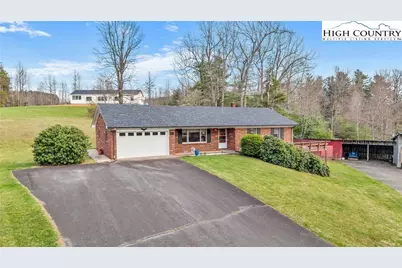
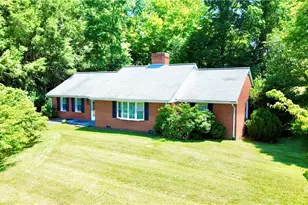
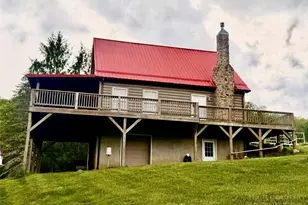
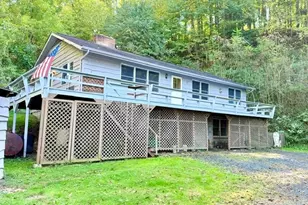
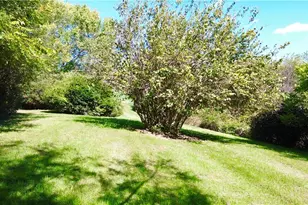
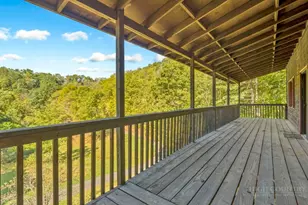
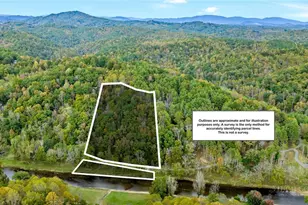
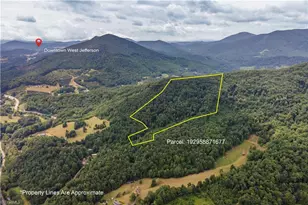
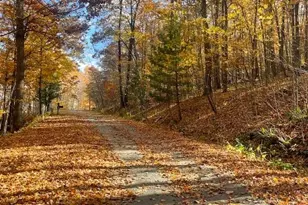
Welcome to a rare opportunity in the heart of Glendale Springs-offering versatility and endless potential just one minute from the Blue Ridge Parkway. This classic brick ranch sits on nearly 5 unrestricted acres, giving you room to breathe, expand, and create your ideal mountain lifestyle. Whether you're dreaming of a homestead, workshop haven, or investment property, this one checks all the boxes. The property features multiple outbuildings, including a large mechanic's shop with an oversized garage door and an additional multi-bay shop ready for revitalization. With additional homesites-some already equipped with septic systems from previous mobile homes-you've got built-in infrastructure for future expansion or income potential. Inside, enjoy easy main-level living with durable hardwood and tile flooring throughout. The open-concept layout seamlessly connects the kitchen, dining, and living areas-perfect for everyday comfort or entertaining. A bright sunroom off the back offers a peaceful space for relaxing or nurturing plants year-round. The main level includes a primary suite with an ensuite bath and walk-in shower, plus a second bedroom and a full hall bath. You'll also appreciate the convenience of a stackable washer/dryer on the main level, with additional hookups downstairs. An attached main-level garage-a rare and valued feature in the mountains-adds to the home's practicality. The lower level expands your possibilities with another garage bay, a full bathroom, a canning room, and abundant storage, making it ideal for a workshop, hobby space, or even a future finished living area. Location is everything, and this property delivers-just 10 minutes to West Jefferson, where you'll find charming shops, local dining, breweries, art galleries, and year-round events. You're also only minutes from the New River for kayaking, fishing, and outdoor adventure, and right by the Blue Ridge Parkway with its scenic drives, hiking trails, and breathtaking overlooks. Enjoy close proximity to everyday conveniences like Dollar General, all while being tucked into the quaint community of Glendale Springs, home to the historic Church of the Frescoes and beloved mom-and-pop shops and restaurants. This is more than a home-it's a blank canvas with good bones. Bring your vision. Restore its charm. Expand its potential. Opportunities like this don't come around often-schedule your showing today and see what this property can become.
Full Property Details
Full Property Details for 115 Old Obids Rd
General
- Sold For: $392,000
- Taxes: $1,646
- Status: Closed
- Type: Single Family
- Source: 2217
- MLS ID: 260484
- Added to Site: 138 day(s) ago
Interior
- Fireplace(s): None
- Appliances: Dryer, Dishwasher, Electric Range, Electric Water Heater, Refrigerator, Washer
Rooms
Bathrooms
- Total Bathrooms: 3
- Full Bathrooms: 3
Bedrooms
- Total Bedrooms: 2
Other Rooms
- Laundry: In Basement, Main Level
Exterior
- Exterior Features: Out Building(s), Storage, Paved Driveway
- Porch/Patio/Deck: Open
Parking
- Garage: Yes
- Attached garage: Yes
- Garage Spaces: 2
- Parking Features: Attached, Basement, Driveway, Detached, Garage, Two Car Garage, Other, Paved, Private, See Remarks
Location
- Area: 19-Peak Creek, Obids
- County: Ashe
- Subdivision: None
School Information
- Elementary School: Westwood
- High School: Ashe County
Community
- Community Name: 19-Peak Creek, Obids
Heating & Cooling
- Air Conditioning: Yes
- Cooling Type: Heat Pump
- Heating Type: Electric, Forced Air, Heat Pump, Oil, Other, See Remarks
Utilities
- Sewer: Other, Septic Permit Unavailable, Septic Tank, See Remarks
- Water: Private, Well
- Well: Yes
- Utility Description: High Speed Internet Available, Septic Available
Structural Information
- Architectural Style: Ranch, Traditional
- Detached/Attached: Detached
- Construction: Brick, Masonry, Wood Frame
- Basement: Yes
- Basement Desc.: Interior Entry, Unfinished, Walk-Out Access
- Roof: Asphalt, Shingle
- Stories/Levels: 1
- Square Feet: 2,701
- Living Area: 1,388 Sq. Ft.
- Finished Total: 1,388 Sq. Ft.
- Finished Above Grnd: 1,388 Sq. Ft.
- Year Built: 1977
- Other Struct. Feat.: Loading Dock
Additional Structures
- Other Structures: Outbuilding, Shed(s)
Lot Features
- Property View: Mountain(s), Trees/Woods
- Lot Size (Acres): 4.98
- Lot Size: 4.98
- Road Maintenance: Public Maintained Road
Financial Considerations
- Tax Amount: $1,646.36
- Terms: Cash, Conventional, New Loan
Disclosures and Reports
- Property ID: 123904214578
Listed by Howard Hanna Allen Tate Ashe High Country Realty
Sold by Realty One Group Results-Boone

Get Pre-Approved Today
Schools
Schools serving 115 Old Obids Rd
School District:Ashe County Schools
| Name | Grades | Distance |
|---|---|---|
Mountain View Elementary, Jefferson, NC 2789 U.S. Highway 221 North, Jefferson, NC 28640 | PK-6 | 9.3 mi |
Ashe County Middle 255 Northwest Lane, Warrensville, NC 28693 | 7-8 | 13.1 mi |
Ashe County High 184 Campus Drive, West Jefferson, NC 28694 | 9-12 | 8.2 mi |
Disclaimer:
School attendance boundaries provided by ATTOM Data Solutions and are for reference only. Contact the school directly to verify enrollment eligibility.
Price & Sales History for 115 Old Obids Rd
Date
Details
Price
Change
Source
8/26/2026
Sold
$392,000
-7.76%
MLS
5/25/2026
Price Reduced
$425,000
-5.53%
MLS
4/11/2026
Listed
$449,900
—
MLS
Disclaimer: Historical sales information is derived from public records provided by the county offices. Information is not guaranteed and should be independently verified.
115 Old Obids Road, West Jefferson, NC 28694 (MLS# 260484) is a Single Family property that was sold at $392,000 on August 26, 2026. Want to learn more about 115 Old Obids Road? Do you have questions about finding other Single Family real estate for sale in West Jefferson? You can browse all West Jefferson real estate or contact a Coldwell Banker agent to request more information.