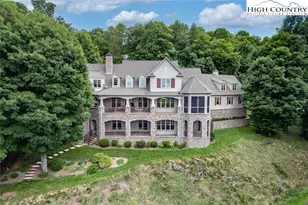
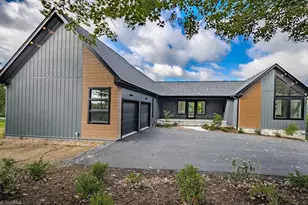
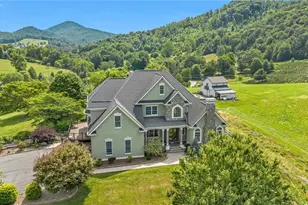
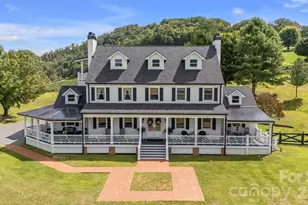
This is a carousel with tiles that activate property listing cards. Use the previous and next buttons to navigate.
1/1
$1,822,500
This is a carousel with tiles that activate property listing cards. Use the previous and next buttons to navigate.
1/1
Property Description
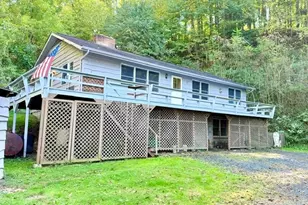
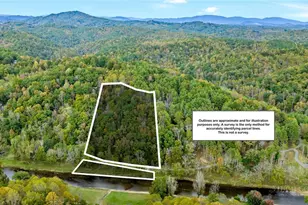
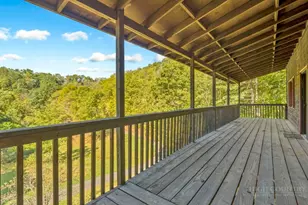
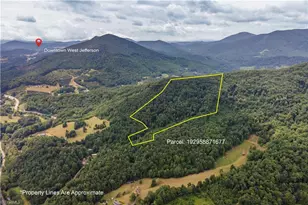
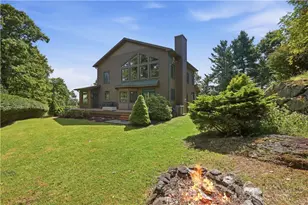
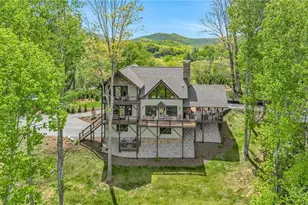
Positioned adjacent to the third hole of Mountain Aire Golf Course, this custom residence is designed for both everyday living and entertaining. A two-story great room anchors the interior, featuring a stacked stone fireplace and exposed timber frame accents. Expansive windows throughout the home frame long-range pastoral views of the Blue Ridge Mountains, providing consistent natural light. The kitchen is appointed with custom maple cabinetry, generous counter space and a functional layout suited for gathering. Outdoor living is thoughtfully integrated, including a terrace, screened deck with propane fireplace and a built-in grill, supporting year-round use. Interior features include custom cabinetry, an indoor and outdoor audio-visual system and a three-car garage. The main level is configured for primary living, with the primary bedroom suite and laundry located on the entry level. The primary suite offers mountain views, a soaking tub, separate shower and dual walk-in closets. The upper level includes three bedrooms, each with private bath access, as well as a large unfinished area with potential for additional living space. The lower level provides a secondary living area with a great room, full kitchen, bedroom with en suite bath and a dedicated fitness space. Covered porches extend the living areas outdoors. Located just outside West Jefferson, the property offers access to regional amenities including golf, hiking, tubing and trout fishing along the New River. Downtown West Jefferson features local dining, galleries, live music and breweries. Old Barn Winery is also nearby. An adjacent 0.598-acre lot is available for separate purchase.
Full Property Details
Full Property Details for 879 Winding Ridge Dr
General
- Sold For: $1,822,500
- HOA FEE: $75/month
- HOA FEE FREQ.: Annually
- Taxes: $7,233
- Status: Closed
- Type: Single Family
- Source: 2217
- MLS ID: 251431
- Added to Site: 743 day(s) ago
Interior
- Interior Features: Attic, Laundry Chute, Sound System, Second Kitchen, Vaulted Ceiling(s), Wired for Sound
- Fireplace: Yes
- Number of Fireplaces: 3
- Fireplace(s): Three, Gas, Stone, Vented, Outside, Propane
- Appliances: Double Oven, Dryer, Dishwasher, Gas Cooktop, Disposal, Gas Water Heater, Microwave, Refrigerator, Trash Compactor, Tankless Water Heater, Washer
Rooms
Bathrooms
- Total Bathrooms: 6
- Full Bathrooms: 4
- Half Bathrooms: 2
Bedrooms
- Total Bedrooms: 5
Other Rooms
- Laundry: Laundry Chute, Washer Hookup, Dryer Hookup, Main Level
Additional Information
- Security/Safety: Radon Mitigation System
Exterior
- Exterior Features: Fire Pit, Outdoor Grill
- Porch/Patio/Deck: Covered, Multiple, Screened
Parking
- Garage: Yes
- Attached garage: Yes
- Parking Features: Attached, Concrete, Driveway, Garage, Three or more Spaces
Location
- Area: 20-Pine Swamp, Old Fields, Ashe Elk
- County: Ashe
- Subdivision: Fairway Ridge
School Information
- Elementary School: Westwood
- High School: Ashe County
Community
- Community Name: 20-Pine Swamp, Old Fields, Ashe Elk
- Association: Yes
Heating & Cooling
- Central air: Yes
- Air Conditioning: Yes
- Cooling Type: Central Air
- Heating Type: Electric, Forced Air, Fireplace(s), Heat Pump
Utilities
- Sewer: Private Sewer, Septic Permit 5 or More Bedroom
- Water: Community/Coop
- Cable Available: Yes
- Utility Description: Cable Available, High Speed Internet Available
Structural Information
- Architectural Style: French Provincial
- Detached/Attached: Detached
- Construction: Fiber Cement, Steel Frame, Stone, Stone Veneer, Vinyl Siding
- Basement: Yes
- Basement Desc.: Full, Interior Entry, Partially Finished, Walk-Out Access
- Roof: Architectural, Shingle
- Windows: Double Pane Windows
- Stories/Levels: 3
- Square Feet: 9,683
- Living Area: 7,169 Sq. Ft.
- Finished Total: 7,169 Sq. Ft.
- Finished Above Grnd: 4,783 Sq. Ft.
- Finished Below Grnd: 2,386 Sq. Ft.
- Year Built: 2006
Lot Features
- Property View: Long Range, Mountain(s), Pasture
- Lot Size (Acres): 0.531
- Lot Size: .531
- Frontage: Private Road, Paved
- Zoning: Residential
Financial Considerations
- Association Fee: $900
- Assoc Fee Freq.: Annually
- Tax Amount: $7,233
- Terms: Cash, Conventional, New Loan, VA Loan
Disclosures and Reports
- Property ID: 132956872500
- Lot Number: 75
Listed by Premier Sotheby's Int'l Realty
Sold by Howard Hanna Allen Tate Ashe High Country Realty

Get Pre-Approved Today
Schools
Schools serving 879 Winding Ridge Dr
School District:Ashe County Schools
| Name | Grades | Distance |
|---|---|---|
Ashe County High 184 Campus Drive, West Jefferson, NC 28694 | 9-12 | 2.4 mi |
Disclaimer:
School attendance boundaries provided by ATTOM Data Solutions and are for reference only. Contact the school directly to verify enrollment eligibility.
Price & Sales History for 879 Winding Ridge Dr
Date
Details
Price
Change
Source
7/30/2026
Sold
$1,822,500
-3.52%
MLS
6/09/2026
Price Reduced
$1,889,000
-5.31%
MLS
9/17/2025
Price Reduced
$1,995,000
-7.21%
MLS
8/14/2024
Listed
$2,150,000
—
MLS
Disclaimer: Historical sales information is derived from public records provided by the county offices. Information is not guaranteed and should be independently verified.
879 Winding Ridge Drive, West Jefferson, NC 28694 (MLS# 251431) is a Single Family property that was sold at $1,822,500 on July 30, 2026. Want to learn more about 879 Winding Ridge Drive? Do you have questions about finding other Single Family real estate for sale in West Jefferson? You can browse all West Jefferson real estate or contact a Coldwell Banker agent to request more information.