No photo available
$620,000
Property Description
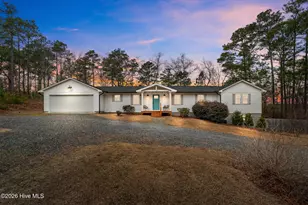
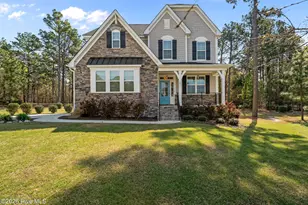
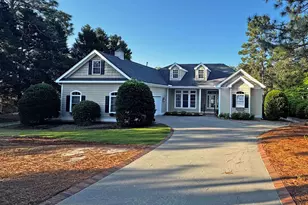
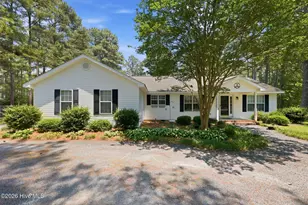
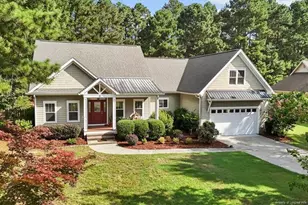
This beautifully designed, custom all-brick home is a rare find in an unbeatable location, just steps from the public park at Shadow and Whisper Lake! Offering a blend of thoughtful layout, amazing space, and an outdoor setting designed for year-round enjoyment. From the moment you arrive, the oversized side-load garage with separate doors and an expansive concrete driveway set the tone for the home's generous proportions and functionality. Step into the private backyard oasis, lushly landscaped and featuring a Trex deck, screened porch, and ample space for entertaining or quiet reflection. The huge yard offers endless possibilities-with plenty of space to possibly add your own in-ground pool. One of the true standouts of this property is the incredible detached workshop. Far more than just a shed or outbuilding, this spacious structure is fully powered, and thoughtfully equipped-with 110/220 volt outlets, a dedicated breaker, and ample space for creative pursuits, fitness equipment or even a pool house one day! Inside the home, every detail speaks to quality and functionality. All doors and hallways throughout the home are handicap accessible. A vaulted living room is anchored by a dramatic floor-to-ceiling brick wood-burning fireplace, flowing into a spacious kitchen, with an abundance of cabinetry, a cozy breakfast nook and a walk-in pantry that's nothing short of jaw-dropping. The formal dining room could easily flex into a home office or additional living area. A split-bedroom layout offers privacy and comfort, with a spacious primary suite on one side and THREE guest bedrooms on the other. The guest bathroom is so roomy it could potentially be reimagined as two bathrooms. Upstairs, a large bonus room over the garage is paired with a huge walk-in attic that presents exciting expansion opportunities.
Full Property Details
Full Property Details for 7 Aurora Dr
General
- Sold For: $620,000
- Taxes: $3,753 (2024)
- Status: Closed
- Type: Single Family
- Source: 2253
- MLS ID: 100523799
- Added to Site: 289 day(s) ago
Interior
- Number of Rooms: 12
- Interior Features: Master Downstairs, Walk-in Closet(s), Vaulted Ceiling(s), High Ceilings, Entrance Foyer, Solid Surface, Ceiling Fan(s), Pantry, Blinds/Shades, Walk-In Closet(s)
- Appliances: Electric Oven, Refrigerator, Dishwasher
- Flooring: Carpet, Laminate, Wood
Rooms
Bathrooms
- Total Bathrooms: 2
- Full Bathrooms: 2
Bedrooms
- Total Bedrooms: 4
- Primary Bedroom: Primary Living Area
Other Rooms
- Laundry: Dryer Hookup, Washer Hookup, Laundry Room
Additional Information
- Shared Amenities: None, See Remarks
Exterior
- Porch/Patio/Deck: Deck, Porch, Screened
Parking
- Garage Spaces: 2
- Parking Features: Garage Faces Side, Concrete, Garage Door Opener
Location
- County: Moore
- Subdivision: Whispering Pines
- Driving Directions: From Niagara Carthage Rd. turn East on Tucker Road. Follow as it turns into Dewberry Drive. Turn left on Aurora Drive, home is second house on the left.
School Information
- High School District: Moore County Schools
- Elementary School: McDeeds Creek Elementary
- Middle School: New Century Middle
- High School: Union Pines
Community
- Association: Yes
- Assoc. Name: The Aurora Subdivision
Heating & Cooling
- Air Conditioning: Yes
- Cooling Type: Central Air
- Heating Type: Wood, Fireplace(s), Electric, Heat Pump
Utilities
- Sewer: Septic Tank
- Water: Public
- Utility Description: Water Connected
Structural Information
- Structure Type: Wood Frame
- Construction: Brick
- Basement Desc.: None
- Roof: Architectural Shingle, Composition
- Stories/Levels: 2
- Square Feet: 3,472
- Year Built: 2008
Additional Structures
- Other Structures: Storage, Workshop
Lot Features
- Lot Size (Acres): 0.75
- Lot Size (Sq. Ft.): 32,670
- Lot Dimensions: 154 x 211 x 151 x 210
- Frontage: City Street, State Road, Paved, Paved
- Lot Features: Interior Lot
- Zoning: RS
- Fencing (Description): None
Financial Considerations
- For Sale: Yes
- Price Per Sq. Ft.: $187.21
- Assessment Amount: $562,250
- Tax Amount: $3,753.02
- Tax Year: 2024
- Terms: Cash, Conventional, FHA, USDA Loan, VA Loan
Disclosures and Reports
- Special Conditions: Standard
- Legal Description: AURORA LOT 8
- Property ID: 20080710
Listed by Keller Williams Pinehurst, Whispering Pines Property Group
Sold by Keller Williams Pinehurst, Jamie Marie Walker
Get Pre-Approved Today
Schools
Schools serving 7 Aurora Dr
School District:Moore County Schools
| Name | Grades | Distance |
|---|---|---|
McDeeds Creek Elementary 2953 Camp Easter Road, Southern Pines, NC 28387 | K-5 | 3 mi |
New Century Middle School 1577 Union Church Road, Cameron, NC 28326 | 6-8 | 4.9 mi |
Union Pines High School 1981 Union Church Road, Cameron, NC 28326 | 9-12 | 4.5 mi |
Disclaimer:
School attendance boundaries provided by ATTOM Data Solutions and are for reference only. Contact the school directly to verify enrollment eligibility.
Price & Sales History for 7 Aurora Dr
Date
Details
Price
Change
Source
12/29/2025
Sold
$620,000
—
MLS
Disclaimer: Historical sales information is derived from public records provided by the county offices. Information is not guaranteed and should be independently verified.

7 Aurora Drive, Whispering Pines, NC 28327 (MLS# 100523799) is a Single Family property that was sold at $620,000 on December 29, 2025. Want to learn more about 7 Aurora Drive? Do you have questions about finding other Single Family real estate for sale in Whispering Pines? You can browse all Whispering Pines real estate or contact a Coldwell Banker agent to request more information.