This is a carousel with tiles that activate property listing cards. Use the previous and next buttons to navigate.
1/32
$246,999
This is a carousel with tiles that activate property listing cards. Use the previous and next buttons to navigate.
1/32
Property Description
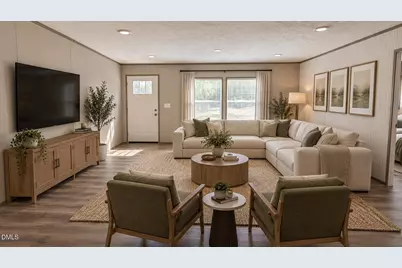
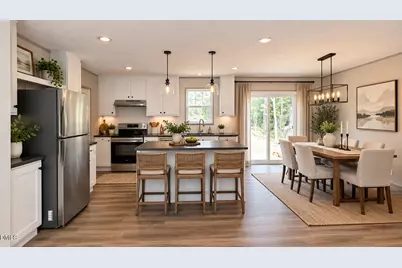
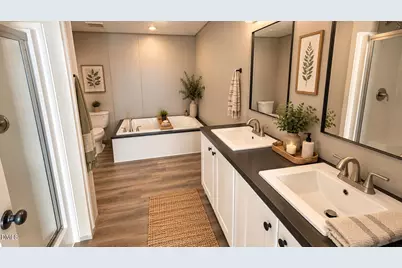
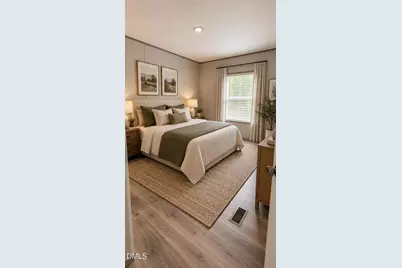
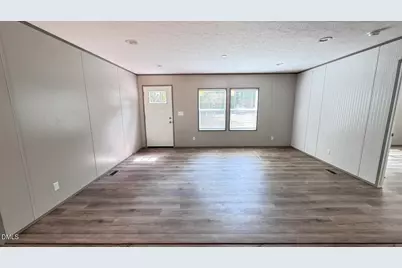
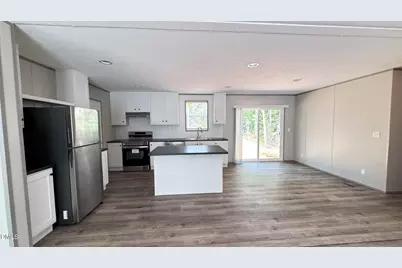
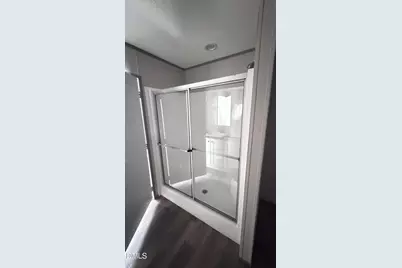
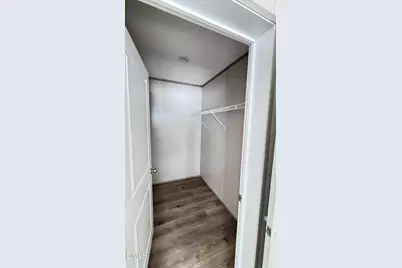
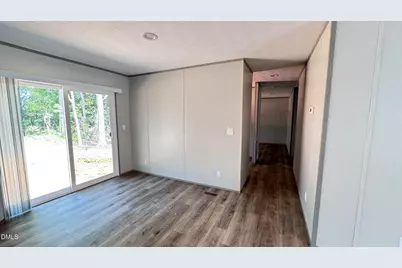
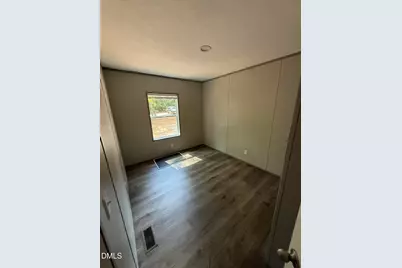
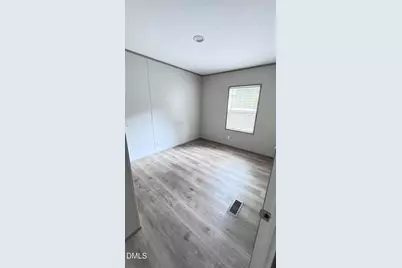
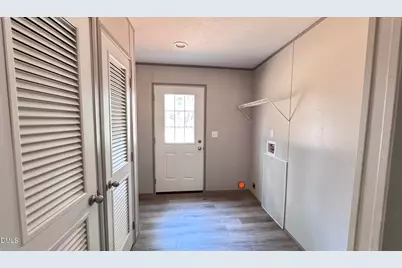
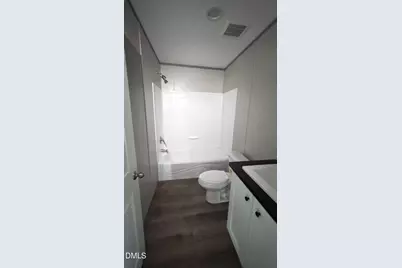
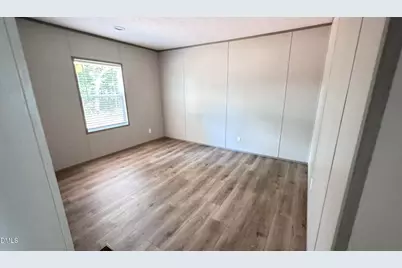
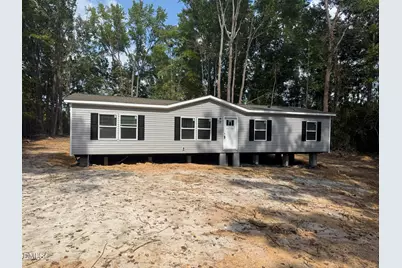
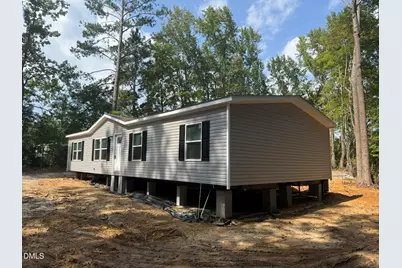
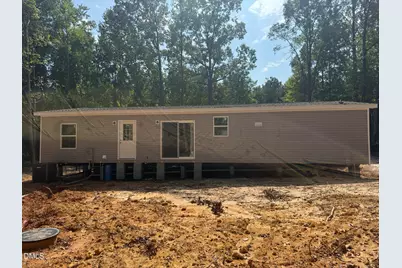
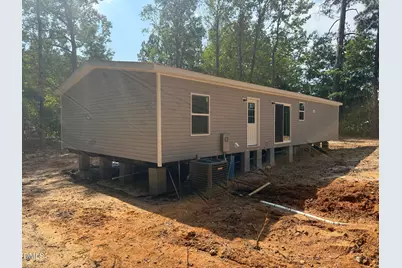
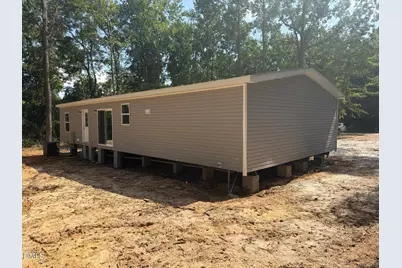
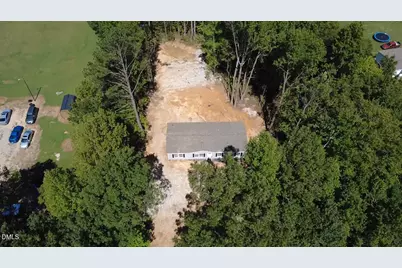
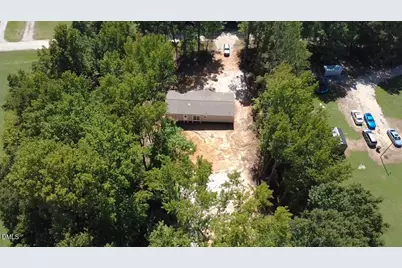
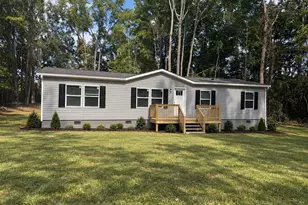
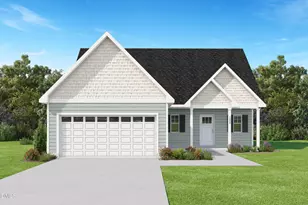
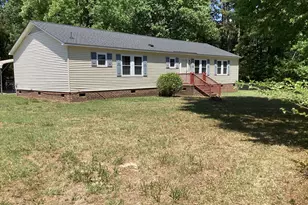
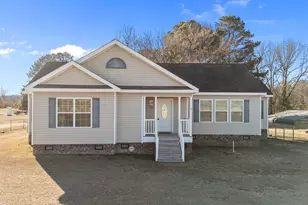
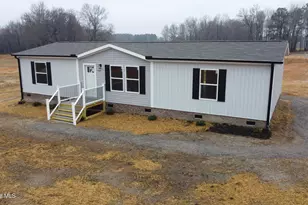
Welcome home to this brand-new Clayton Horizon Aspire, offering 1,475 sq. ft. of thoughtfully designed living space with 3 bedrooms, 2 bathrooms, and a versatile flex room on a spacious 1.12-acre lot surrounded by a beautiful mature tree border. The open-concept floor plan features a generous living area, modern kitchen with center island, stainless steel appliances, ample cabinetry, and an adjoining dining area perfect for everyday living and entertaining. The spacious primary suite features a walk-in closet and upgraded private bath with dual vanities, a soaking tub, and separate shower. Two additional bedrooms and the flex room provide plenty of space for guests, a home office, playroom, or additional living area. Enjoy the privacy and peaceful setting of a large wooded lot along with the comfort, efficiency, and low-maintenance appeal of a completely new home with no previous occupants. Exterior improvements are currently underway and are planned to include finished skirting, front and rear decks and steps, final grading, grass, landscaping, and mulch, creating a finished property ready for its first owner. Construction is scheduled for completion on or around October 9, giving buyers a unique opportunity to get in early. While construction is still underway, buyers have the opportunity to speak directly with the builder to discuss finishing touches, upgrades, or additional features they would like incorporated into the property before completion. Interior photos have been virtually staged to showcase the potential of the space. Exterior renderings depict planned improvements and are for illustrative purposes. Don't miss the opportunity to own a brand-new 3-bedroom home on 1.12 acres, combining modern finishes, flexible living space, privacy, and plenty of room to enjoy the outdoors.
Full Property Details
Full Property Details for 1814 J P Rd
General
- Price: $246,999
- Taxes: $133
- Status: Active
- Type: Mobile Home
- Source: 2218
- MLS ID: 10194033
- Updated: 9/21/2026
- Added to Site: 9 day(s) ago
Interior
- Number of Rooms: 6
- Interior Features: Eat-in Kitchen, Kitchen Island, Pantry, Master Downstairs, Separate Shower, Soaking Tub, Walk-In Closet(s)
- Appliances: Cooktop, Dishwasher, Electric Range, Electric Water Heater, ENERGY STAR Qualified Appliances, ENERGY STAR Qualified Dishwasher, ENERGY STAR Qualified Freezer, ENERGY STAR Qualified Refrigerator, ENERGY STAR Qualified Water Heater, Free-Standing Electric Range, Free-Standing Refrigerator, Freezer, Microwave, Oven, Range, Range Hood, Refrigerator, Smart Appliance(s), Stainless Steel Appliance(s), Vented Exhaust Fan
- Flooring: Vinyl
Rooms
Bathrooms
- Total Bathrooms: 2
- Full Bathrooms: 2
Bedrooms
- Total Bedrooms: 3
Other Rooms
- Laundry: Electric Dryer Hookup, Laundry Room, Washer Hookup
Exterior
- Exterior Features: Private Yard, Rain Gutters
Parking
- Parking Features: Driveway
Location
- County: Nash
- Subdivision: Fern Valley
- Driving Directions: 64 E from Raleigh, Take Exit 459 Hwy 58 to Castalia, turn right at stop sign. Right on Taylors Store Rd, right on Red Rd, left on Red Oak Blvd, right on E Hilliardstron Rd, right on Swift Creek School Rd, right on Ward Rd, right on J P Rd, property will be new construction on the right.
School Information
- Elementary School: Nash - Red Oak Elementary
- Middle School: Nash - Red Oak Middle
- High School: Nash - Center for Industry Technology and Innovation High School
Heating & Cooling
- Air Conditioning: Yes
- Cooling Type: Central Air, ENERGY STAR Qualified Equipment
- Heating Type: Central, Electric, ENERGY STAR Qualified Equipment
Utilities
- Sewer: Septic Tank
- Water: Well
- Utility Description: Electricity Connected, Septic Connected, Water Connected
Structural Information
- Architectural Style: Ranch
- Structure Type: Manufactured House
- Exterior Const.: Vinyl Siding
- Roof: Shingle
- Windows: ENERGY STAR Qualified Windows
- Building Size: 1475
- Square Feet: 1,475
- Finished Above Grnd: 1,475 Sq. Ft.
- Year Built: 2026
Manufactured Home
- Mobile Home Type: Double Wide
Lot Features
- Lot Size (Acres): 1.12
- Lot Size (Sq. Ft.): 48,787.2
- Frontage: Private Road
- Street/Road Desc.: Gravel
- Lot Features: Back Yard, Cul-De-Sac, Front Yard, Hardwood Trees, Level, Many Trees, Wooded
Financial Considerations
- Tax Amount: $133.69
Disclosures and Reports
- Special Conditions: Standard
- Property ID: 45208
- Lot Number: 112
Listed by Robinson Realty Group, LLC, Amy Robinson (919) 274-7011

Get Pre-Approved Today
Schools
Schools serving 1814 J P Rd
School District:Nash-Rocky Mount Schools
| Name | Grades | Distance |
|---|---|---|
Swift Creek Elementary, Whitakers, NC 2420 Swift Creek School Road, Whitakers, NC 27891 | PK-5 | 0.4 mi |
Red Oak Elementary 5603 Red Oak Road, Red Oak, NC 27868 | K-2 | 5.1 mi |
Northern Nash High 4230 Green Hills Road, Rocky Mount, NC 27804 | 9-12 | 8 mi |
Red Oak Middle 3170 Red Oak-Battleboro Road, Rocky Mount, NC 27809 | 6-8 | 5.3 mi |
Disclaimer:
School attendance boundaries provided by ATTOM Data Solutions and are for reference only. Contact the school directly to verify enrollment eligibility.
Price & Sales History for 1814 J P Rd
Date
Details
Price
Change
Source
9/21/2026
Listed
$246,999
1048.83%
MLS
6/29/2026
Sold
$21,500
—
Public Record
Disclaimer: Historical sales information is derived from public records provided by the county offices. Information is not guaranteed and should be independently verified.
Tax History
Tax History for 1814 J P Rd
Year
Property Taxes
Change
Tax Assessment
Change
2025
$134
—
$17,140
—
2024
$134
-5%
$17,140
—
2023
$141
1%
$17,140
—
2022
$139
—
$17,140
—
2020
$139
3%
$17,140
—
2019
$135
—
$17,140
—
2018
$135
—
$17,140
—
2016
$135
—
$17,140
—
Disclaimer: Historical tax information is derived from public records provided by the county offices. Information is not guaranteed and should be independently verified.
Estimate the Cost
Estimate the Cost for 1814 J P Rd
1814 J P Road, Whitakers, NC 27891 (MLS# 10194033) is a Mobile Home property with 3 bedrooms and 2 full bathrooms. 1814 J P Road is currently listed for $246,999 and was received on September 21, 2026. Want to learn more about 1814 J P Road? Do you have questions about finding other Mobile Home real estate for sale in Whitakers? You can browse all Whitakers real estate or contact a Coldwell Banker agent to request more information.