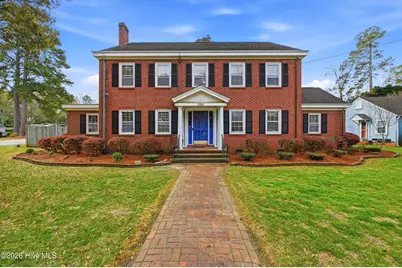
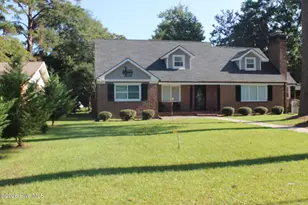
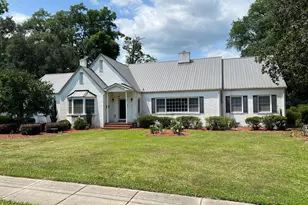
This is a carousel with tiles that activate property listing cards. Use the previous and next buttons to navigate.
1/1
$389,000
This is a carousel with tiles that activate property listing cards. Use the previous and next buttons to navigate.
1/1
Property Description
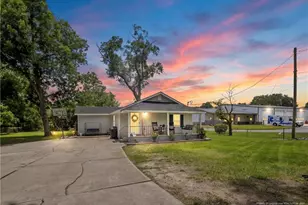
Welcome home to this beautiful 4 bedroom home with incredible curb appeal and a one-of-a-kind backyard. Nestled on a private corner lot with established landscaping, this home immediately stands out with its inviting exterior and well-maintained grounds. Inside, a welcoming living room offers a cozy gas fireplace, creating the perfect space to relax or gather with family and friends. This home boasts generously sized bedrooms with walk-in closets, including a massive primary suite with an incredible walk-in closet, along with walk-in attic storage for added convenience. You'll also find a convenient downstairs bedroom with a full bathroom, perfect for guests, multigenerational living, or flexible use as a private office or guest suite. Step outside to your private retreat featuring a saltwater pool with a brand-new salt system and pump, all surrounded by a privacy fence. The backyard truly sets this property apart, offering a detached two-car garage and workshop perfect for hobbies, projects, extra storage, or additional bonus space--making this outdoor area both functional and perfect for entertaining. Above the garage is a perfect bonus space for entertaining or extra living space. This home combines space, charm, and unique outdoor living in a setting that's hard to find. Schedule your showing today!
Full Property Details
Full Property Details for 204 E College St
General
- Sold For: $389,000
- Taxes: $3,665 (2024)
- Status: Closed
- Type: Single Family
- Source: 2253
- MLS ID: 100560095
- Added to Site: 161 day(s) ago
Interior
- Number of Rooms: 10
- Interior Features: Bookcases, Ceiling Fan(s), Pantry, Blinds/Shades, Gas Log
- Fireplace: Yes
- Number of Fireplaces: 1
- Fireplace(s): Gas Log
- Appliances: Electric Oven, Refrigerator, Range, Dishwasher
- Furnishings: Unfurnished
- Flooring: Tile, Vinyl, Wood
Rooms
Bathrooms
- Total Bathrooms: 3
- Full Bathrooms: 2
- Half Bathrooms: 1
Bedrooms
- Total Bedrooms: 4
- Primary Bedroom: Non Primary Living Area
Other Rooms
- Laundry: Dryer Hookup, Washer Hookup, Laundry Room
Additional Information
- Shared Amenities: None
- Pool: Yes
- Pool Description: In Ground
Exterior
- Porch/Patio/Deck: Covered, Patio, Porch, Screened
Parking
- Garage: Yes
- Garage Spaces: 2
- Parking Features: Off Street, Paved
Location
- County: Columbus
- Subdivision: Whiteville
- Driving Directions: From downtown Whiteville, head toward Madison Street and follow it briefly before turning onto College Street. Continue east on College Street for a short distance until you reach the property on your left.
School Information
- Elementary School: Whiteville Primary School
- Middle School: Central Middle School
- High School: Whiteville High School
Community
- Pets Allowed: Yes
Heating & Cooling
- Air Conditioning: Yes
- Cooling Type: Central Air, Zoned, Heat Pump
- Heating Type: Heat Pump, Electric, Forced Air, Zoned
Utilities
- Sewer: Municipal Sewer, City/Town
- Water: Public
- Utility Description: Sewer Available, Water Available
Structural Information
- Structure Type: Wood Frame, Stick Built
- Construction: Brick, Wood Frame
- Basement Desc.: None
- Roof: Shingle
- Entry Floor Number: 1
- Square Feet: 2,998
- Year Built: 1950
Additional Structures
- Other Structures: Shed(s), Storage
Lot Features
- Lot Size (Acres): 0.39
- Lot Size (Sq. Ft.): 16,988
- Lot Dimensions: 100 x 157 x 109 x 157
- Frontage: City Street, State Road, Paved, Paved
- Lot Features: Corner Lot
- Zoning: x
- Fencing (Description): Privacy, Back Yard, Wood
Green Features
- Building Certification: None
Financial Considerations
- For Sale: Yes
- Price Per Sq. Ft.: $129.75
- Assessment Amount: $251,800
- Tax Amount: $3,665.07
- Tax Year: 2024
- Terms: Cash, Conventional, FHA, VA Loan
Disclosures and Reports
- Special Conditions: Standard
- Legal Description: College & McKenzie Don Peacock Jr
- Property ID: 0291.03-02-4423.000
Listed by REAL Broker LLC, Lisa M Page and REAL Broker LLC, Next Page Team
Sold by Burroughs & Company, LLC, Trent Burroughs

Get Pre-Approved Today
Schools
Schools serving 204 E College St
School District:Whiteville City Schools
| Name | Grades | Distance |
|---|---|---|
Edgewood Elementary 317 East Calhoun Street, Whiteville, NC 28472 | 3-5 | 0.2 mi |
Whiteville Primary 805 Barbcrest Avenue, Whiteville, NC 28472 | PK-2 | 0.8 mi |
Central Middle, Whiteville, NC 310 S Martin L King Jr Ave, Whiteville, NC 28472 | 6-8 | 0.7 mi |
Whiteville High 413 North Lee Street, Whiteville, NC 28472 | 9-12 | 0.4 mi |
Disclaimer:
School attendance boundaries provided by ATTOM Data Solutions and are for reference only. Contact the school directly to verify enrollment eligibility.
Price & Sales History for 204 E College St
Date
Details
Price
Change
Source
7/13/2026
Sold
$389,000
—
MLS
5/18/2026
Price Reduced
$389,000
-2.73%
MLS
3/13/2026
Listed
$399,900
—
MLS
Disclaimer: Historical sales information is derived from public records provided by the county offices. Information is not guaranteed and should be independently verified.
204 E College Street, Whiteville, NC 28472 (MLS# 100560095) is a Single Family property that was sold at $389,000 on July 13, 2026. Want to learn more about 204 E College Street? Do you have questions about finding other Single Family real estate for sale in Whiteville? You can browse all Whiteville real estate or contact a Coldwell Banker agent to request more information.