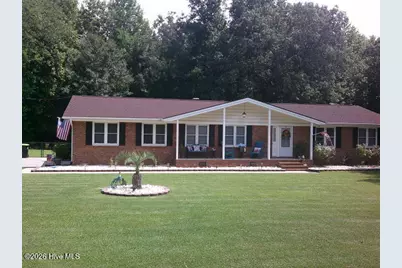
Full Property Details for 361 Country Club Rd
General
- Price: $290,000
- Taxes: $1,217 (2025)
- Status: Active
- Type: Single Family
- Source: 2253
- MLS ID: 100588674
- Updated: 8/20/2026
- Added to Site: 48 day(s) ago
Interior
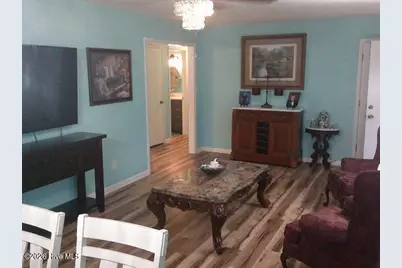
- Number of Rooms: 7
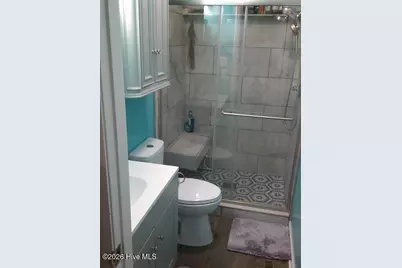
- Interior Features: Ceiling Fan(s), Walk-in Shower, Gas Log
- Fireplace: Yes
- Number of Fireplaces: 1
- Fireplace(s): Gas Log
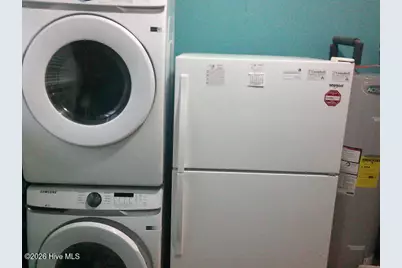
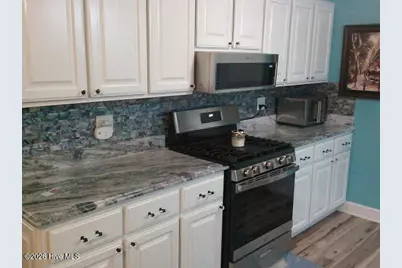
- Appliances: Vented Exhaust Fan, Electric Oven, Built-In Microwave, Refrigerator, Dishwasher
- Furnishings: Negotiable
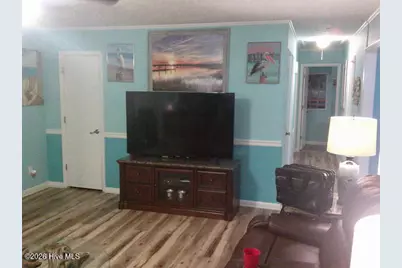
- Flooring: LVT/LVP, Laminate
Rooms
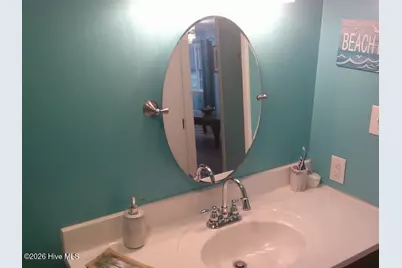
- Total Bathrooms: 2
- Full Bathrooms: 2
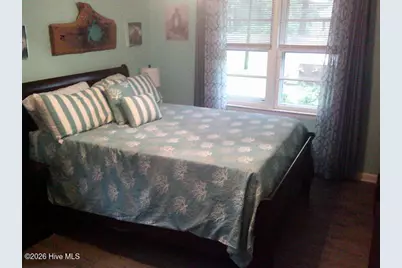
- Total Bedrooms: 3
- Primary Bedroom: Primary Living Area
Additional Information
- Shared Amenities: Termite Bond, None
- Pool: Yes
- Pool Description: Above Ground
- Security/Safety: Security Lights, Security System, Smoke Detector(s)
Exterior
- Exterior Features: Storm Doors
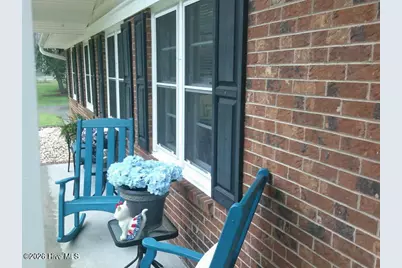
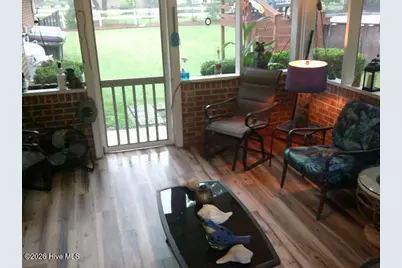
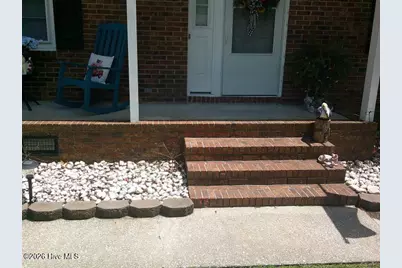
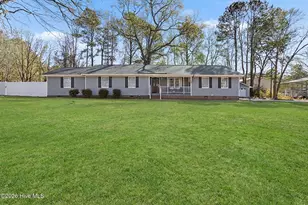
- Porch/Patio/Deck: Covered, Enclosed, Patio, Porch, Screened
Parking
- Garage: Yes
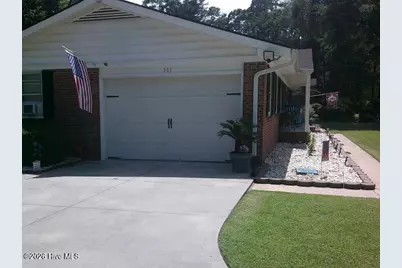
- Attached garage: Yes
- Garage Spaces: 1
- Parking Features: Garage Faces Side, Concrete, Garage Door Opener
Location
- County: Columbus
- Subdivision: Country Club Estates
- Driving Directions: From Whiteville, take 701 North and turn left on Country Club Road. The house is ahead on the left.
School Information
- Elementary School: Whiteville Primary School
- Middle School: Central Middle School
- High School: Whiteville High School
Heating & Cooling
- Air Conditioning: Yes
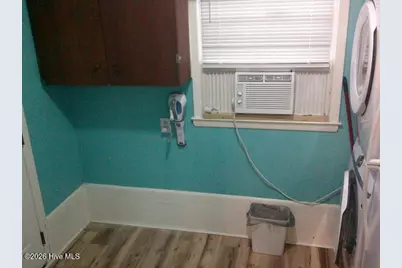
- Cooling Type: Central Air, Attic Fan, Wall/Window Unit(s)
- Heating Type: Fireplace Insert, Electric, Forced Air
Utilities
- Sewer: Septic Tank
- Water: Public, Private
- Utility Description: Water Available
Structural Information
- Structure Type: Wood Frame, Stick Built
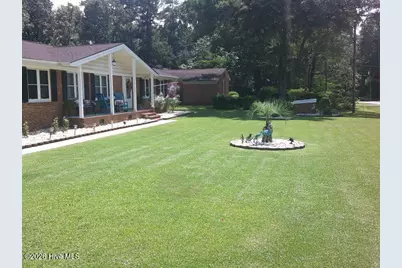
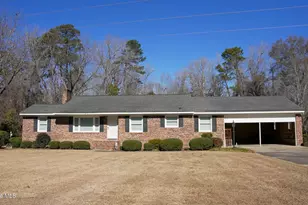
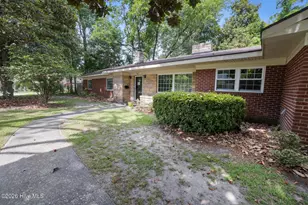
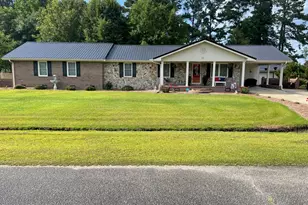
- Construction: Block, Brick Veneer, Vinyl Siding, Wood Frame
- Basement Desc.: None
- Roof: Architectural Shingle, Shingle
- Windows: Storm Window(s)
- Doors: Storm Door(s)
- Entry Floor Number: 1
- Square Feet: 1,679
- Year Built: 1974
- Property Condition: Completed
Lot Features
- Lot Size (Acres): 0.43
- Lot Size (Sq. Ft.): 18,731
- Lot Dimensions: 135 x 144 x 124 x 147
- Frontage: Maintained, City Street, State Road, Asphalt, Paved, Paved
- Lot Features: Level
- Zoning: General Use
- Fencing (Description): None
Green Features
- Building Certification: None
Financial Considerations
- For Sale: Yes
- Price Per Sq. Ft.: $172.72
- Assessment Amount: $112,400
- Tax Amount: $1,217.22
- Tax Year: 2025
- Terms: Cash, FHA, USDA Loan
Disclosures and Reports
- Special Conditions: Standard
- Legal Description: LOT#5-6 BLK E
- Property ID: 0282.00-44-8089.000
Listed by eXp Realty, Rusty L Thompson