This is a carousel with tiles that activate property listing cards. Use the previous and next buttons to navigate.
1/1
$374,900
This is a carousel with tiles that activate property listing cards. Use the previous and next buttons to navigate.
1/1
Property Description
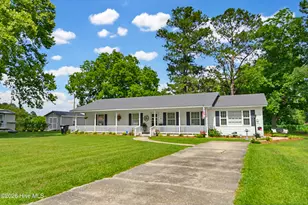
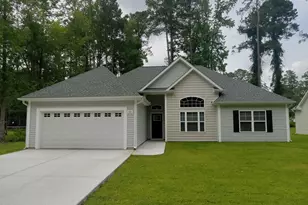
Seller rate buy down assistance available New Construction does exist in Whiteville. Take advantage of one of the only move in ready, new construction homes in town. Custom home with spacious, open floor plan, high ceilings and upgraded LED lighting package. Superior constructed, HERS rated, home with upgraded insulated garage and interior walls, LED lights and ceiling fans, energy efficient radiant barrier roof sheathing and DP50 windows. Also enjoy low maintenance wall to wall LVP flooring, granite counter tops, 42'' solid wood shaker cabinets, stainless LG appliances, ceiling fans, rooms with upgraded lighting, Delta plumbing fixtures, 5 inch gutters and termite traps with bond. Strictly built to the 150 mph high wind zone that exceeds new construction homes in the area. Sleep well during Hurricane season instead of retreating inland. High and dry after recent storms due to proper grading. Too many upgrades to mention as you get what other builders cut out. Must see to appreciate. Great opportunity for a move in ready home in a great location on large lot with mature trees with no HOA dues.
Full Property Details
Full Property Details for 521 Vineland Dr
General
- Sold For: $374,900
- Taxes: $744 (2024)
- Status: Closed
- Type: Single Family
- Source: 2253
- MLS ID: 100478053
- Added to Site: 549 day(s) ago
Interior
- Number of Rooms: 7
- Interior Features: Master Downstairs, Walk-in Closet(s), Vaulted Ceiling(s), Tray Ceiling(s), High Ceilings, Entrance Foyer, Kitchen Island, Ceiling Fan(s), Pantry, Blinds/Shades, Walk-In Closet(s)
- Fireplace(s): None
- Appliances: Built-In Microwave, Refrigerator, Range, Disposal, Dishwasher
- Furnishings: Unfurnished
- Flooring: LVT/LVP
Rooms
Bathrooms
- Total Bathrooms: 2
- Full Bathrooms: 2
Bedrooms
- Total Bedrooms: 3
- Primary Bedroom: Primary Living Area
Other Rooms
- Laundry: Dryer Hookup, Washer Hookup, Laundry Room
Additional Information
- Shared Amenities: None
- Security/Safety: Smoke Detector(s)
Exterior
- Exterior Features: DP50 Windows, Storm Doors
- Porch/Patio/Deck: Covered, Patio
Parking
- Attached garage: Yes
- Garage Spaces: 2
- Parking Features: Attached, Covered, Garage Door Opener, On Site, Paved
Location
- County: Columbus
- Subdivision: Runnymeade
- Driving Directions: From Jefferson. Left on Spivey Rd. Left on Vineland St. Home on right.
School Information
- Elementary School: Whiteville
- Middle School: Central Middle School
- High School: Whiteville High School
Heating & Cooling
- Air Conditioning: Yes
- Cooling Type: Central Air, Heat Pump
- Heating Type: Heat Pump, Electric, Forced Air
Utilities
- Sewer: Municipal Sewer
- Utility Description: Sewer Available, Underground Utilities
Structural Information
- Structure Type: Wood Frame
- Construction: Vinyl Siding
- Basement Desc.: None
- Roof: Architectural Shingle
- Windows: Storm Window(s)
- Doors: Storm Door(s)
- Stories/Levels: 1
- Square Feet: 1,713
- Year Built: 2024
Lot Features
- Lot Size (Acres): 0.42
- Lot Size (Sq. Ft.): 18,295
- Lot Dimensions: 100c185 x 105 x 185
- Frontage: Maintained, City Street, State Road, Paved, Paved
- Zoning: residential
- Fencing (Description): None
Green Features
- Building Certification: HERS Index Score
- Energy Efficient: Lighting
Financial Considerations
- For Sale: Yes
- Price Per Sq. Ft.: $215.41
- Assessment Amount: $29,500
- Tax Amount: $744.28
- Tax Year: 2024
- Terms: Cash, Conventional, FHA, USDA Loan, VA Loan
Disclosures and Reports
- Special Conditions: Standard
- Legal Description: Lot#11
- Property ID: 0291.01-35-0183.000
- Lot Number: 11
Listed by SKB Global Enterprises, Inc., Shawn Bowman
Sold by Dana Blanks Real Estate Inc., Carolyn J Blue
Get Pre-Approved Today
Schools
Schools serving 521 Vineland Dr
School District:Whiteville City Schools
| Name | Grades | Distance |
|---|---|---|
Edgewood Elementary 317 East Calhoun Street, Whiteville, NC 28472 | 3-5 | 0.7 mi |
Whiteville Primary 805 Barbcrest Avenue, Whiteville, NC 28472 | PK-2 | 1.2 mi |
Central Middle, Whiteville, NC 310 S Martin L King Jr Ave, Whiteville, NC 28472 | 6-8 | 1.4 mi |
Whiteville High 413 North Lee Street, Whiteville, NC 28472 | 9-12 | 1 mi |
Disclaimer:
School attendance boundaries provided by ATTOM Data Solutions and are for reference only. Contact the school directly to verify enrollment eligibility.
Price & Sales History for 521 Vineland Dr
Date
Details
Price
Change
Source
12/10/2025
Sold
$374,900
—
MLS
Disclaimer: Historical sales information is derived from public records provided by the county offices. Information is not guaranteed and should be independently verified.

Home Warranty : Included
521 Vineland Drive, Whiteville, NC 28472 (MLS# 100478053) is a Single Family property that was sold at $374,900 on December 10, 2025. Want to learn more about 521 Vineland Drive? Do you have questions about finding other Single Family real estate for sale in Whiteville? You can browse all Whiteville real estate or contact a Coldwell Banker agent to request more information.