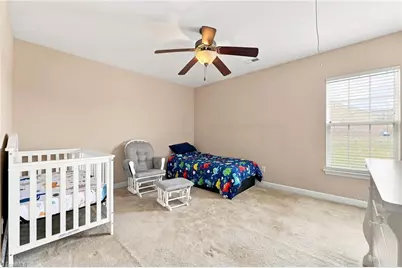
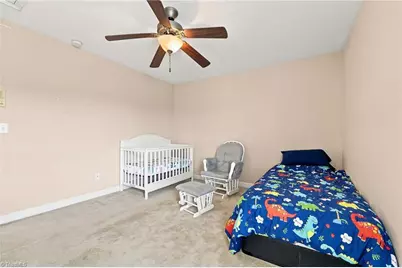
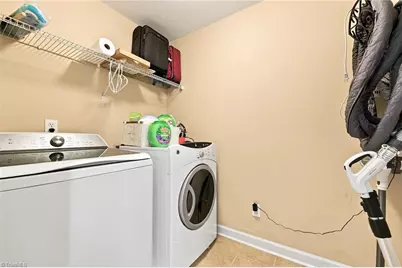
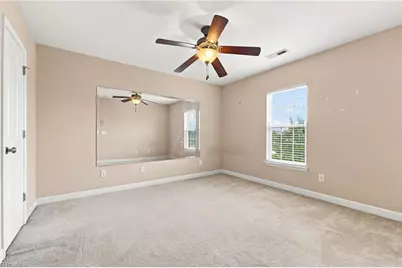
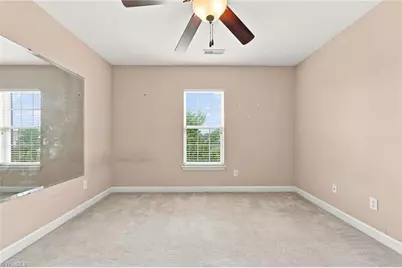
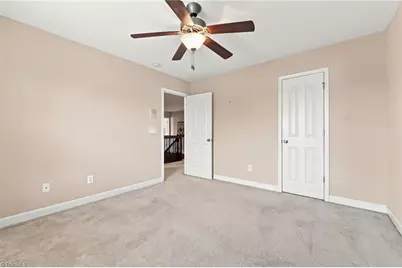
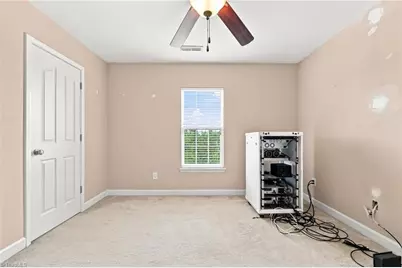
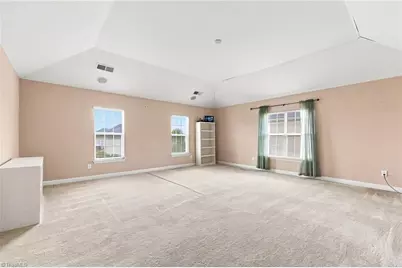
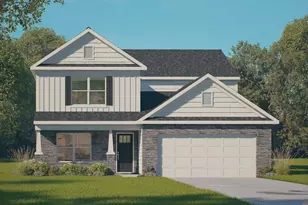
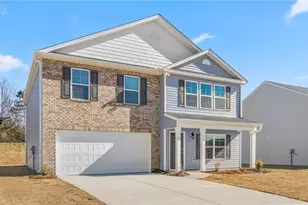
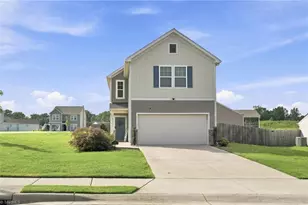
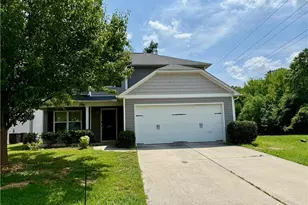
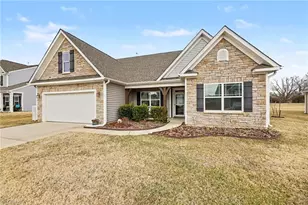
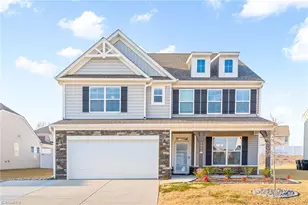
This is a carousel with tiles that activate property listing cards. Use the previous and next buttons to navigate.
1/50
$490,000 Just Listed
This is a carousel with tiles that activate property listing cards. Use the previous and next buttons to navigate.
1/50
Property Description
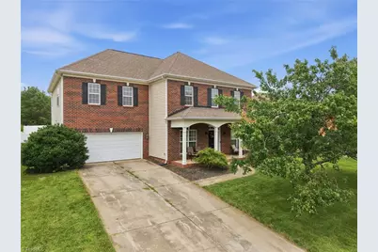
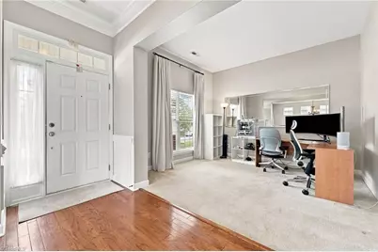
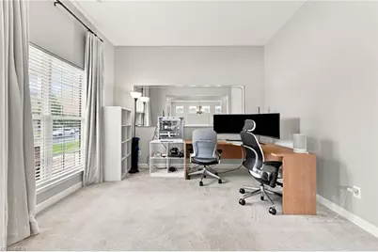
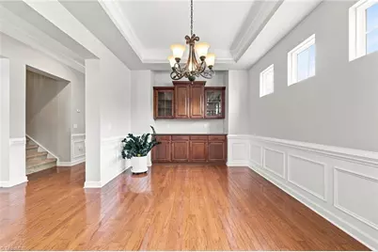
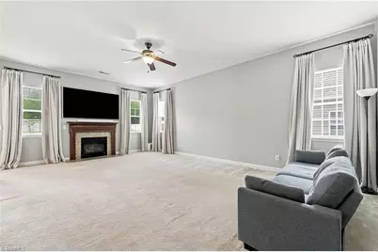
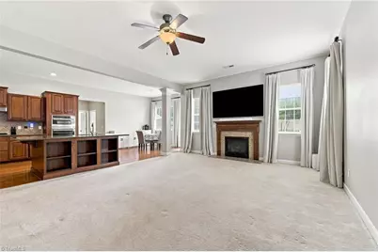
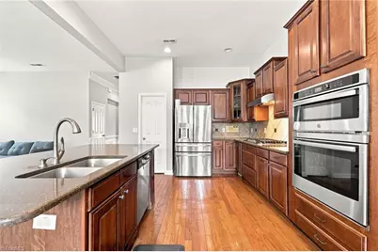
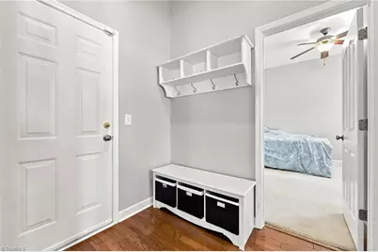
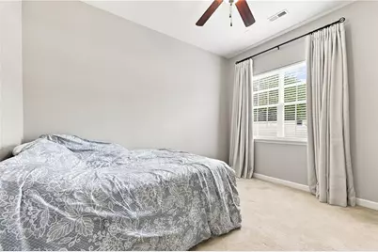
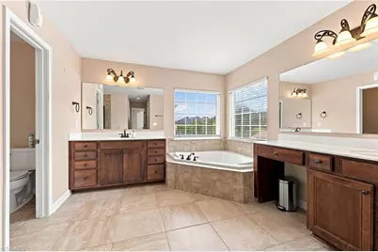
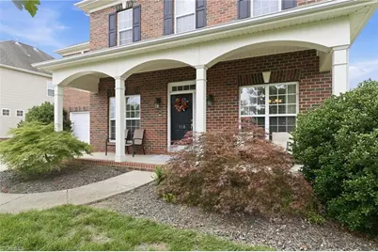
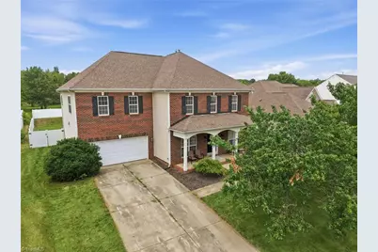
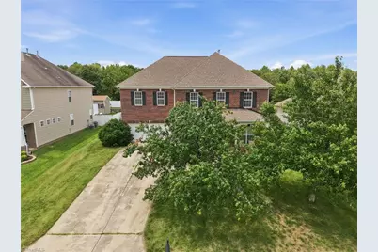
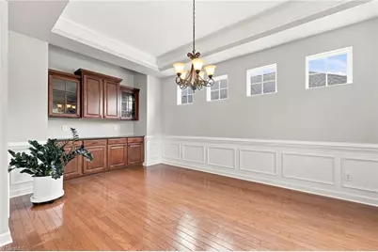
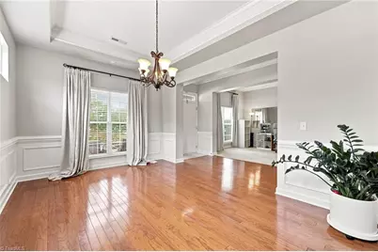
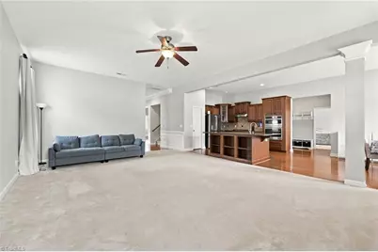
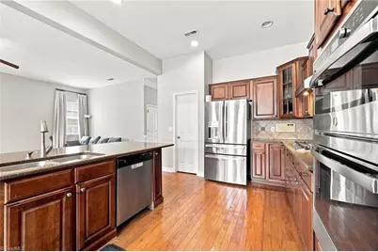
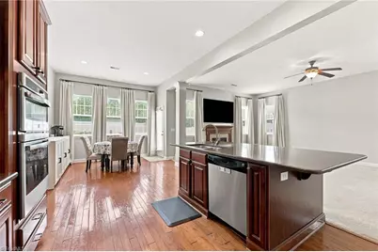
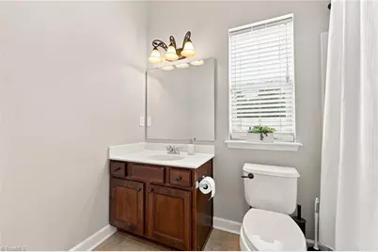
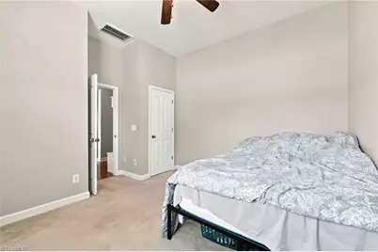
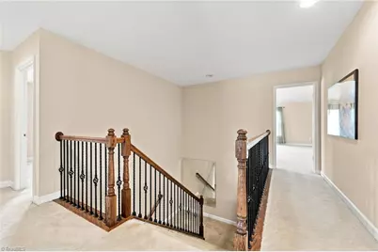
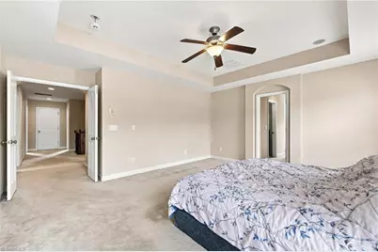
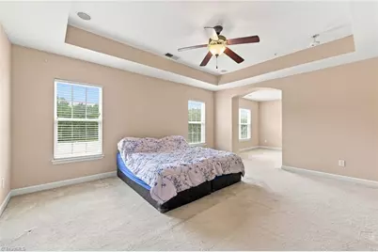
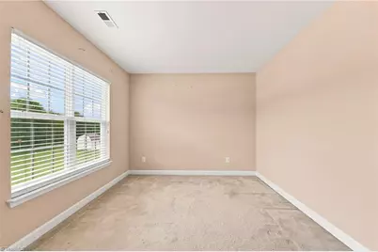
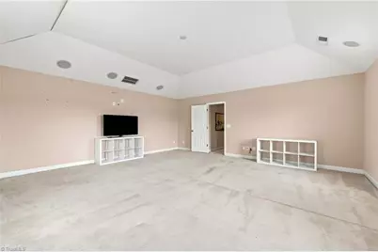
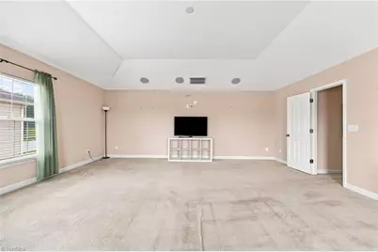
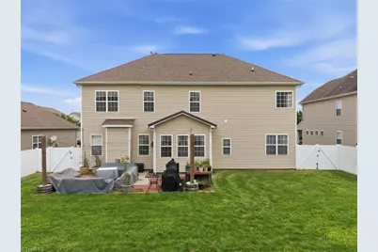
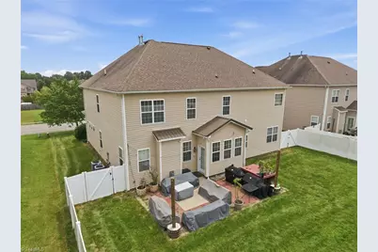
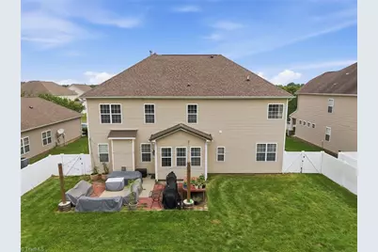
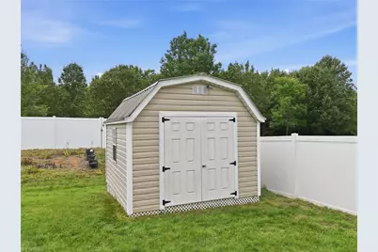
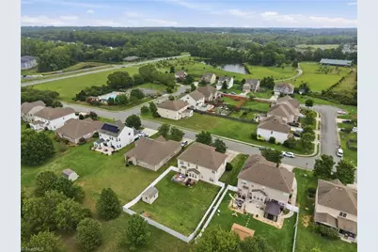
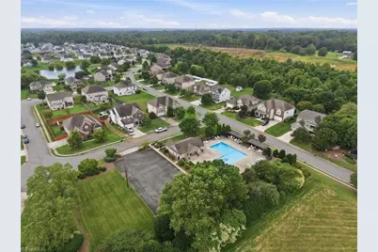
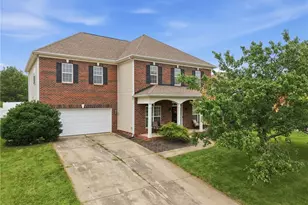
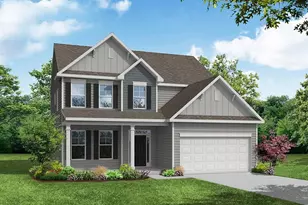
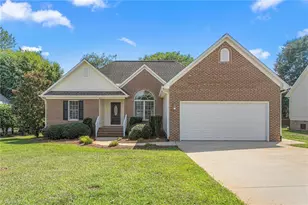
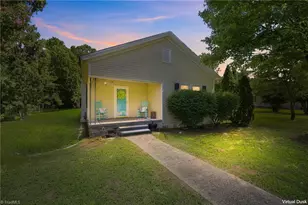
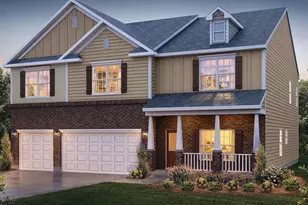
Welcome to this spacious home with 5 beds/3 baths in Whitsett, offering a versatile floor plan with a main-level office, large living room, and an open family room/den with a gas fireplace flowing into the kitchen and dining area. The kitchen features stainless steel appliances, a center island, abundant cabinetry, generous countertop space, and a walk-in pantry. A main-level bedroom and full bath provide flexible living options. Upstairs, you'll find four additional bedrooms, including an oversized primary suite with a walk-in closet, ensuite bath, and an adjoining sitting room or office. A huge bonus room over the garage offers endless possibilities for recreation, media, or hobbies. Enjoy the patio overlooking the fenced backyard with a storage shed, plus a 2-car attached garage. Neighborhood pool included. Low HOA fee. Conveniently located in Whitsett with easy access to I-40/I-85, Greensboro, Burlington, shopping, dining, and everyday conveniences.
Full Property Details
Full Property Details for 110 Cape Fear Dr
General
- Price: $490,000
- HOA FEE: $60/month
- HOA FEE FREQ.: Quarterly
- Taxes: $4,776
- Status: Active
- Type: Single Family
- Source: Triad_MLS
- MLS ID: 1230099
- Updated: Today (8/6/2026)
- Added to Site: Today
Interior
- Number of Rooms: 13
- Interior Features: Ceiling Fan(s), Dead Bolt(s), Soaking Tub, Kitchen Island, Pantry, Separate Shower
- Number of Fireplaces: 1
- Fireplace(s): Gas Log, Den
- Appliances: Electric Water Heater
Rooms
Bathrooms
- Total Bathrooms: 3
- Full Bathrooms: 3
- Upper - Full Baths: 2
- Main Floor Baths: 1
- Main - Full Baths: 1
Bedrooms
- Total Bedrooms: 5
Other Rooms
- Laundry: Dryer Connection, Laundry Room, Washer Hookup
Additional Information
- Pool: Yes
- Pool Description: Community
Exterior
- Exterior Features: Garden
- Patio/Terrace: Yes
Parking
- Garage Description: Attached Garage
- Garage Spaces: 2
- Parking Features: Driveway, Garage, Paved, Garage Door Opener, Attached
Location
- County: Guilford
- Subdivision: Lindley Park Estates
- Driving Directions: Head east on I-85 N. Take exit 138 for NC-61 N toward Gibsonville. Turn left onto NC-61 N. Turn right onto US-70 E. Turn right onto Cape Fear Drive. House will be on the right.
School Information
- Elementary School: Gibsonville
- Middle School: Eastern Guilford
- High School: Eastern Guilford
Community
- Association: Yes
Heating & Cooling
- Cooling Type: Central Air
- Heating Type: Fireplace(s), Forced Air, Natural Gas
- Heating Fuel: Natural Gas
- Water Heater: Electric
Utilities
- Sewer: Public Sewer
- Water: Private
Structural Information
- Exterior Const.: Aluminum Siding, Vinyl Siding
- Stories/Levels: Two
- Square Feet: 3,714
- Heated/Cooled: 3,714 Sq. Ft.
- Year Built: 2007
Additional Structures
- Other Structures: Storage
Lot Features
- Lot Size (Acres): 0.28
- Road Maintenance: Public Maintained Road
- Fence: Yes
- Fencing (Description): Fenced
Financial Considerations
- Price Per Acre: $1,750,000
- Association Fee: $180
- Assoc Fee Freq.: Quarterly
- Tax Amount: $4,776.59
- Terms: Cash, Conventional, FHA, VA Loan
Disclosures and Reports
- Special Conditions: Owner Sale
- Deed Restrictions: Yes
- Lot Number: 6
Listed by Keller Williams One

Get Pre-Approved Today
Schools
Schools serving 110 Cape Fear Dr
School District:Guilford County Schools
| Name | Grades | Distance |
|---|---|---|
Gibsonville Elementary School 401 East Joyner Street, Gibsonville, NC 27249 | PK-5 | 2.4 mi |
Eastern Middle School 435 Peeden Drive, Gibsonville, NC 27249 | 6-8 | 3.6 mi |
Eastern Guilford High School 415 Peeden Drive, Gibsonville, NC 27249 | 9-12 | 3.5 mi |
Disclaimer:
School attendance boundaries provided by ATTOM Data Solutions and are for reference only. Contact the school directly to verify enrollment eligibility.
Price & Sales History for 110 Cape Fear Dr
Date
Details
Price
Change
Source
8/06/2026
Listed
$490,000
36.11%
MLS
9/14/2021
Sold
$360,000
—
Public Record
Disclaimer: Historical sales information is derived from public records provided by the county offices. Information is not guaranteed and should be independently verified.
Tax History
Tax History for 110 Cape Fear Dr
Year
Property Taxes
Change
Tax Assessment
Change
2025
$4,418
—
$362,000
-38%
2024
$4,418
—
$581,300
61%
2023
$4,418
-3%
$362,000
—
2022
$4,563
29%
$362,000
29%
2021
$3,546
—
$281,300
—
2020
$3,546
—
$281,300
—
2019
$3,546
73%
$281,300
—
2018
$2,055
—
$281,300
—
2017
$2,055
-7%
$281,300
-4%
2016
$2,214
—
$293,300
—
2015
$2,218
-2%
$293,300
—
2014
$2,258
—
$293,300
—
2013
$2,258
—
$293,300
—
Disclaimer: Historical tax information is derived from public records provided by the county offices. Information is not guaranteed and should be independently verified.
Estimate the Cost
Estimate the Cost for 110 Cape Fear Dr
110 Cape Fear Drive, Whitsett, NC 27377 (MLS# 1230099) is a Single Family property with 5 bedrooms and 3 full bathrooms. 110 Cape Fear Drive is currently listed for $490,000 and was received on August 06, 2026. Want to learn more about 110 Cape Fear Drive? Do you have questions about finding other Single Family real estate for sale in Whitsett? You can browse all Whitsett real estate or contact a Coldwell Banker agent to request more information.