This is a carousel with tiles that activate property listing cards. Use the previous and next buttons to navigate.
1/38
$300,000
This is a carousel with tiles that activate property listing cards. Use the previous and next buttons to navigate.
1/38
Property Description
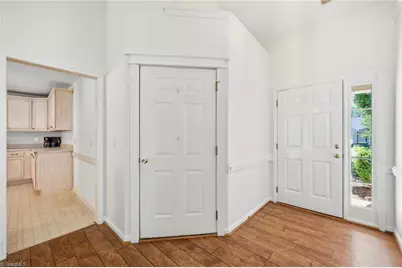
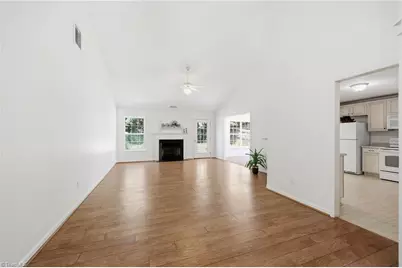
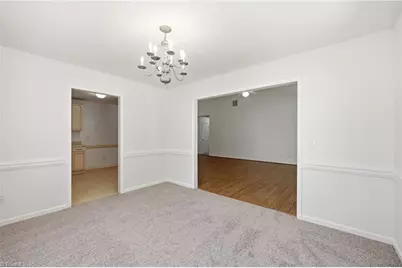
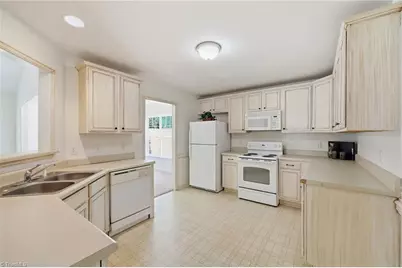
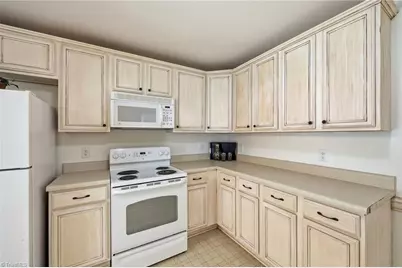
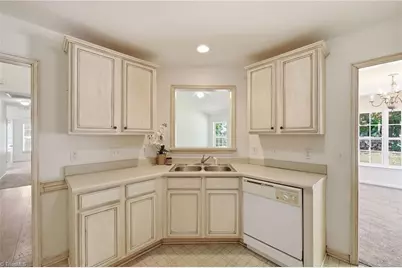
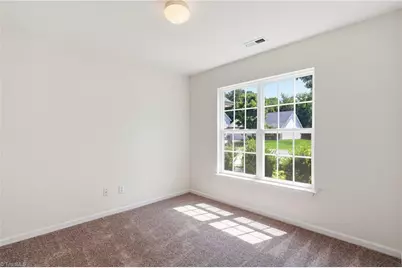
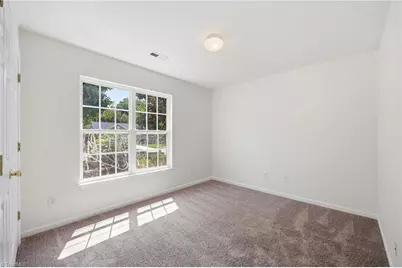
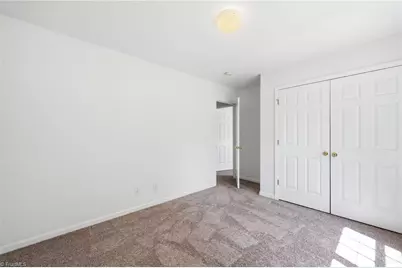
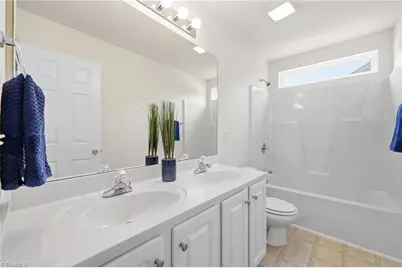
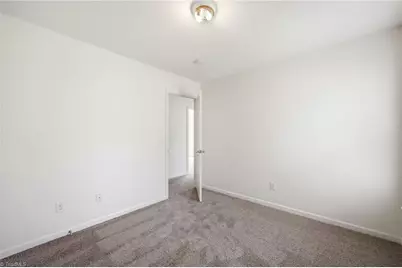
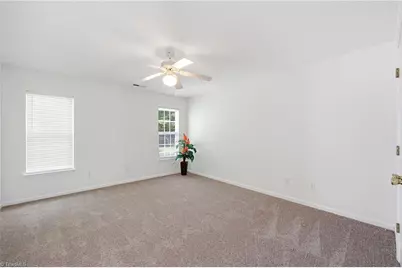
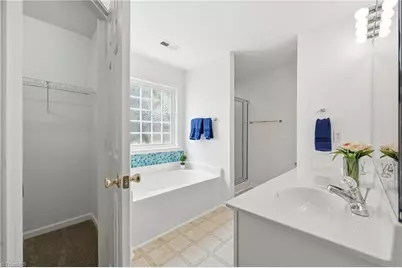
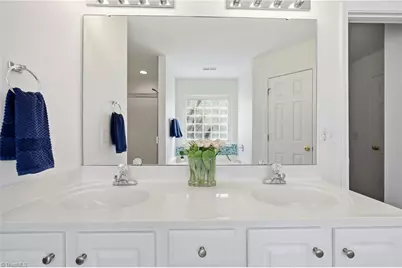
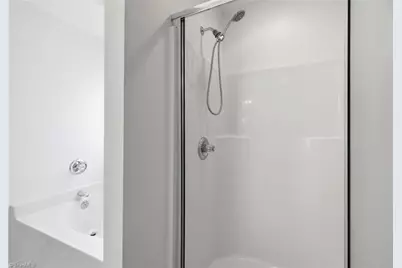
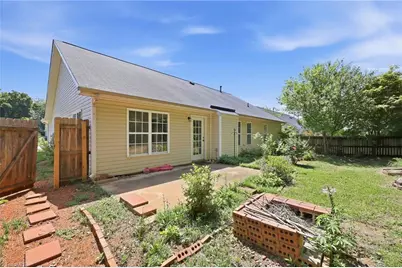
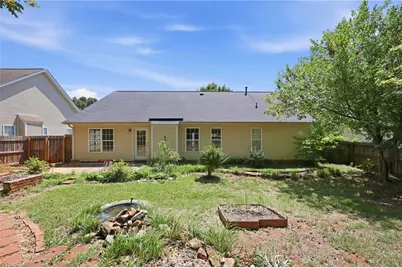
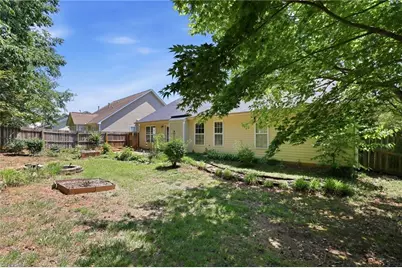
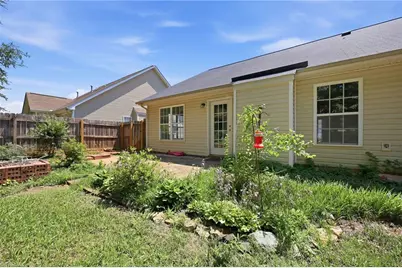
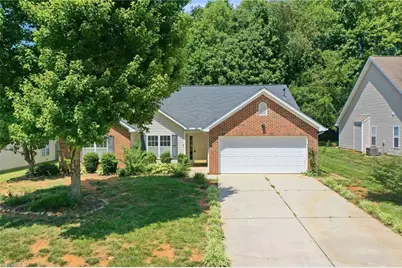
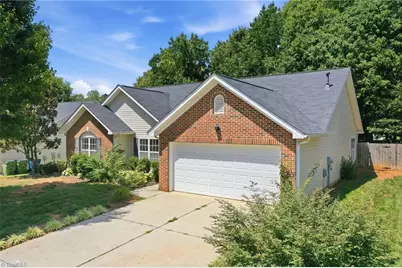
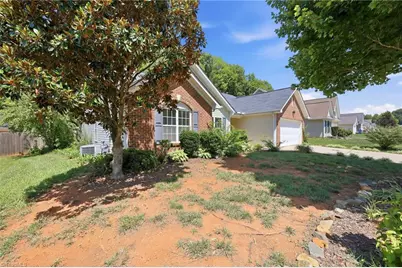
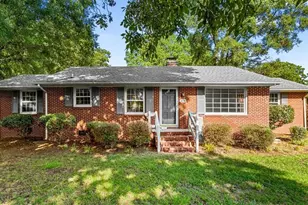
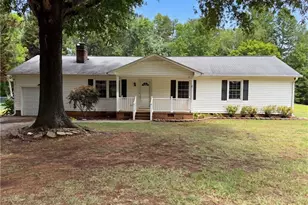
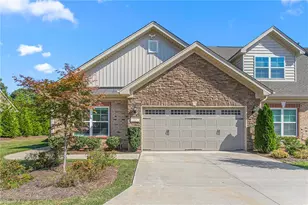
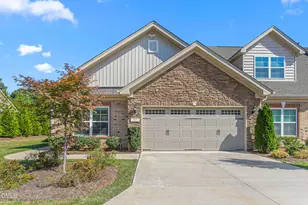
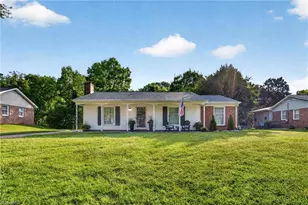
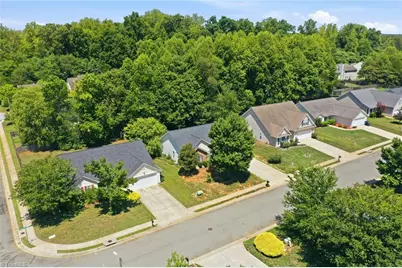
Welcome home to this charming brick and vinyl ranch nestled in a quiet neighborhood! Fresh Paint and New Carpet, 7/2026. This inviting home features a spacious living room with vaulted ceilings, luxury vinyl plank flooring, and a cozy gas log fireplace. The kitchen offers plenty of space for meal preparation and flows conveniently to the separate dining room, perfect for gatherings and everyday living. The primary suite provides a relaxing retreat with a ceiling fan, two closets for ample storage, and a private bath featuring dual vanities, a soaking tub, and a separate shower. Step outside to your own private backyard oasis! Enjoy the privacy-fenced yard complete with a patio and firepit. Surrounded by beautiful flowers and mature trees, this peaceful outdoor space is perfect for relaxing, entertaining, and enjoying nature year-round. Dishwasher and built-in microwave do not work. Refrigerator to remain.
Full Property Details
Full Property Details for 514 Walnut Crossing Dr
General
- Price: $300,000
- HOA FEE: $20/month
- HOA FEE FREQ.: Quarterly
- Taxes: $3,787
- Status: Active
- Type: Single Family
- Source: Triad_MLS
- MLS ID: 1226184
- Updated: 8/10/2026
- Added to Site: 48 day(s) ago
Interior
- Number of Rooms: 8
- Interior Features: Ceiling Fan(s), Soaking Tub, Vaulted Ceiling(s)
- Number of Fireplaces: 1
- Fireplace(s): Gas Log, Living Room
- Appliances: Disposal, Range, Gas Water Heater
- Flooring: Carpet, Vinyl
Rooms
Bathrooms
- Total Bathrooms: 2
- Full Bathrooms: 2
- Main Floor Baths: 2
- Main - Full Baths: 2
Bedrooms
- Total Bedrooms: 4
- 1st/Main Floor Primary: Yes
Other Rooms
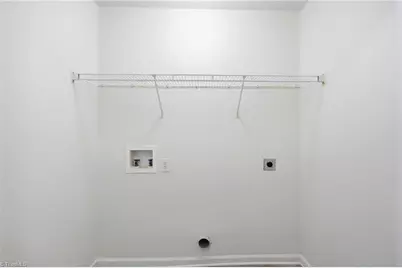
- Laundry: Dryer Connection, Main Level, Washer Hookup
Exterior
- Patio/Terrace: Yes
Parking
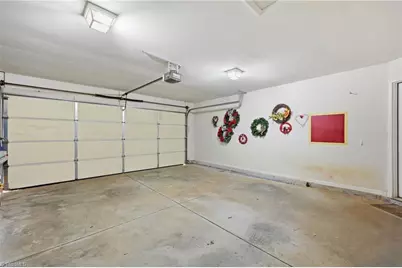
- Garage Description: Attached Garage, Front Load Garage
- Garage Spaces: 2
- Parking Features: Driveway, Garage, Paved, Garage Door Opener, Attached, Garage Faces Front
Location
- County: Guilford
- Subdivision: Walnut Crossing
- Driving Directions: HWY 70, South Church Street, right on Walnut Crossing Drive, house is on your left.
- City Limits: Yes
School Information
- Elementary School: Gibsonville
- Middle School: Eastern Guilford
- High School: Eastern Guilford
Community
- Association: Yes
- Assoc. Name: Red Rock Management
Heating & Cooling
- Cooling Type: Central Air
- Heating Type: Fireplace(s), Forced Air, Natural Gas
- Heating Fuel: Natural Gas
- Water Heater: Gas
Utilities
- Sewer: Public Sewer
- Water: Public
Structural Information
- Architectural Style: Ranch
- Exterior Const.: Brick, Vinyl Siding
- Stories/Levels: One
- Square Feet: 1,705
- Heated/Cooled: 1,705 Sq. Ft.
- Year Built: 2005
Lot Features
- Lot Size (Acres): 0.23
- Road Maintenance: Public Maintained Road
- Fence: Yes
- Lot Features: City Lot, Subdivided
- Fencing (Description): Fenced, Partial, Privacy
Financial Considerations
- Price Per Acre: $1,304,347.8261
- Association Fee: $60
- Assoc Fee Freq.: Quarterly
- Tax Amount: $3,787
- Terms: Cash, Conventional, FHA, USDA Loan, VA Loan
Disclosures and Reports
- Special Conditions: Owner Sale
- Deed Restrictions: Yes
- Lot Number: 33
Listed by Keller Williams Central

Get Pre-Approved Today
Schools
Schools serving 514 Walnut Crossing Dr
School District:Guilford County Schools
| Name | Grades | Distance |
|---|---|---|
Gibsonville Elementary School 401 East Joyner Street, Gibsonville, NC 27249 | PK-5 | 1.8 mi |
Eastern Middle School 435 Peeden Drive, Gibsonville, NC 27249 | 6-8 | 3.6 mi |
Eastern Guilford High School 415 Peeden Drive, Gibsonville, NC 27249 | 9-12 | 3.6 mi |
Disclaimer:
School attendance boundaries provided by ATTOM Data Solutions and are for reference only. Contact the school directly to verify enrollment eligibility.
Price & Sales History for 514 Walnut Crossing Dr
Date
Details
Price
Change
Source
8/10/2026
Price Reduced
$300,000
-1.64%
MLS
7/20/2026
Price Reduced
$305,000
-1.61%
MLS
7/03/2026
Listed
$310,000
98.72%
MLS
11/15/2005
Sold
$156,000
—
Public Record
Disclaimer: Historical sales information is derived from public records provided by the county offices. Information is not guaranteed and should be independently verified.
Tax History
Tax History for 514 Walnut Crossing Dr
Year
Property Taxes
Change
Tax Assessment
Change
2025
$2,425
—
$198,700
-30%
2024
$2,425
—
$282,400
42%
2023
$2,425
-3%
$198,700
—
2022
$2,505
32%
$198,700
32%
2021
$1,892
—
$150,100
—
2020
$1,892
—
$150,100
—
2019
$1,892
73%
$150,100
—
2018
$1,096
—
$150,100
—
2017
$1,096
16%
$150,100
20%
2016
$948
—
$125,500
—
2015
$949
-2%
$125,500
—
2014
$966
—
$125,500
—
2013
$966
—
$125,500
—
Disclaimer: Historical tax information is derived from public records provided by the county offices. Information is not guaranteed and should be independently verified.
Estimate the Cost
Estimate the Cost for 514 Walnut Crossing Dr
514 Walnut Crossing Drive, Whitsett, NC 27377 (MLS# 1226184) is a Single Family property with 4 bedrooms and 2 full bathrooms. 514 Walnut Crossing Drive is currently listed for $300,000 and was received on July 03, 2026. Want to learn more about 514 Walnut Crossing Drive? Do you have questions about finding other Single Family real estate for sale in Whitsett? You can browse all Whitsett real estate or contact a Coldwell Banker agent to request more information.