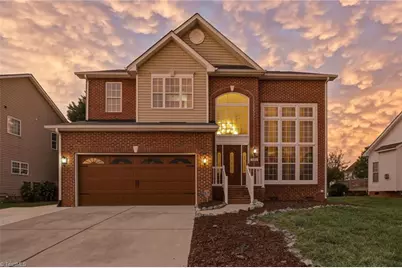
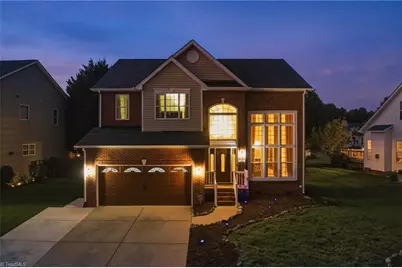
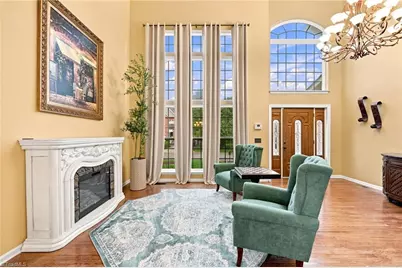
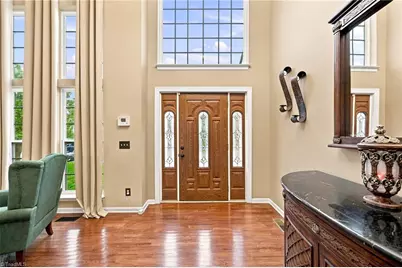
This is a carousel with tiles that activate property listing cards. Use the previous and next buttons to navigate.
1/50
$419,000
This is a carousel with tiles that activate property listing cards. Use the previous and next buttons to navigate.
1/50
Property Description
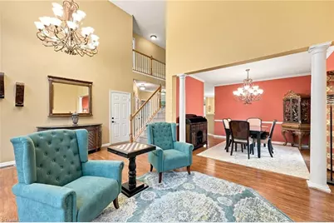
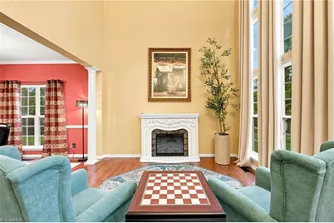
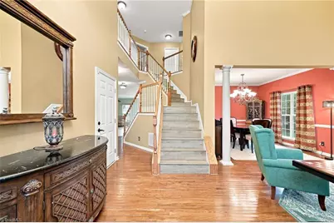
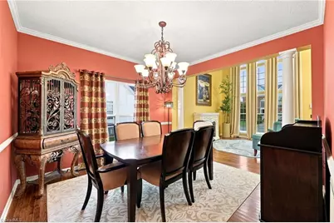
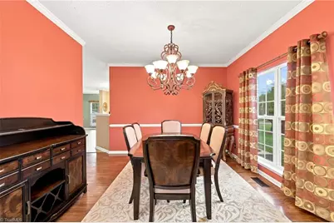
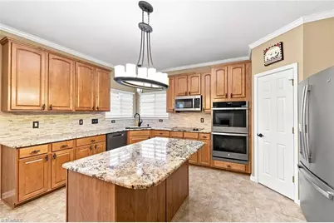
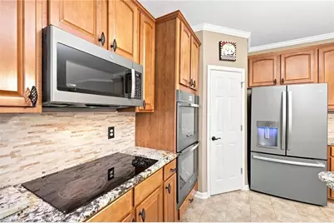
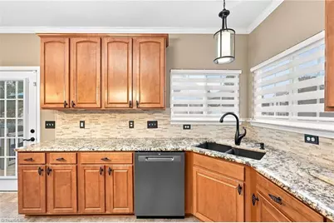
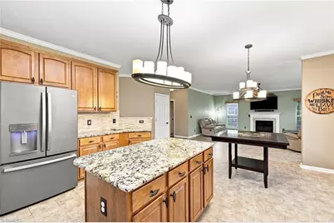
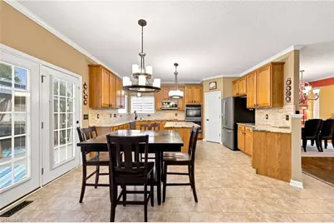
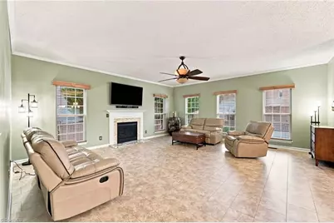
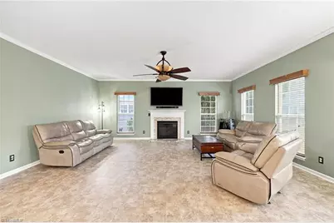
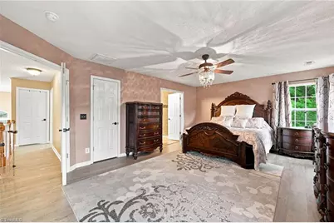
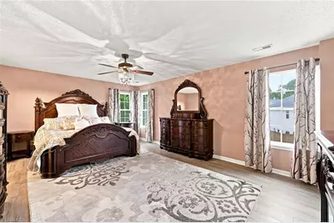
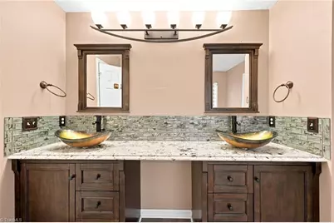
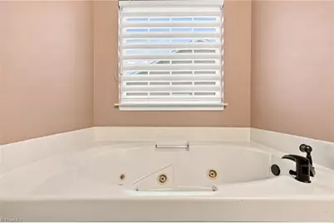
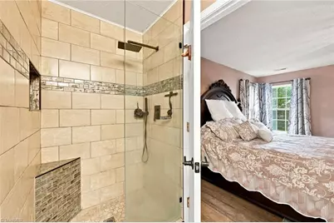
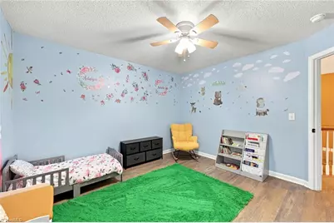
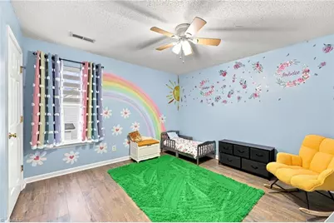
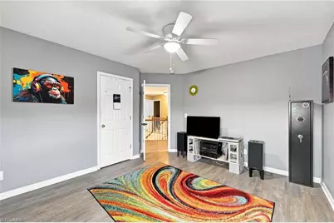
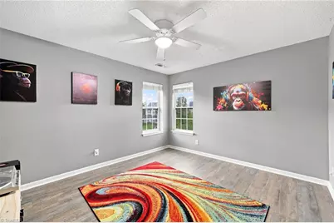
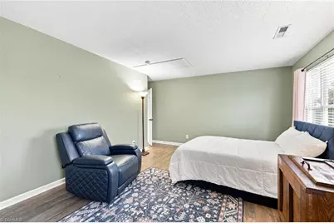
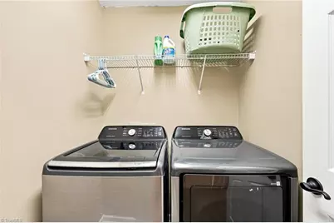
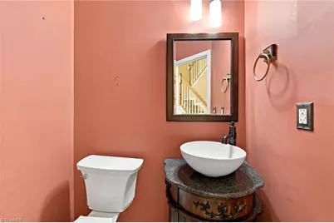
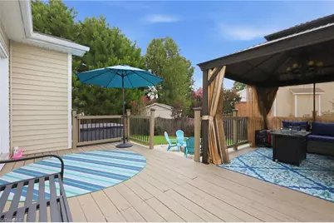
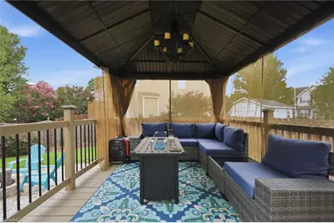
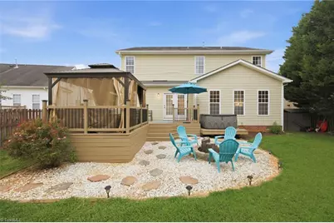
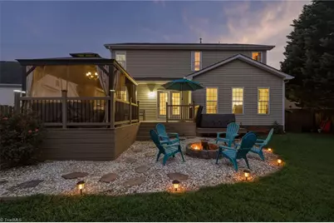
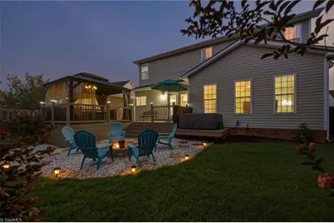
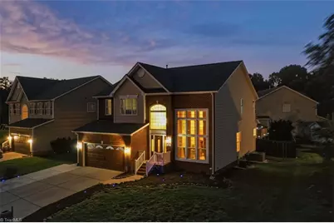
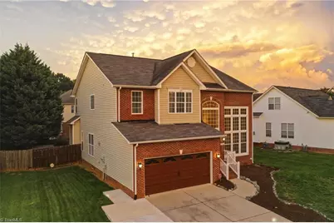
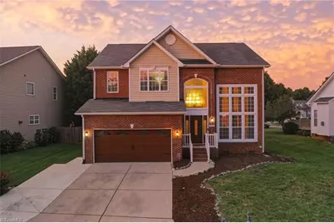
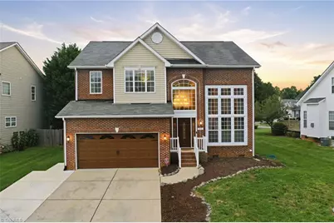
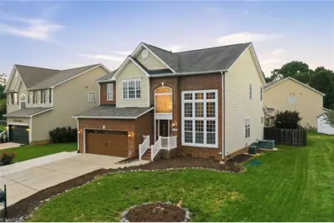
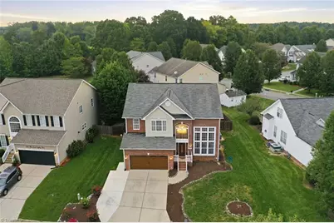
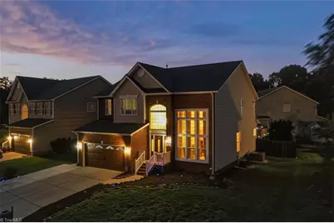
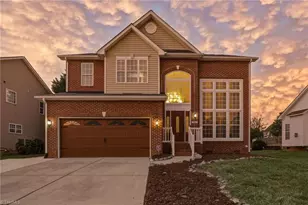
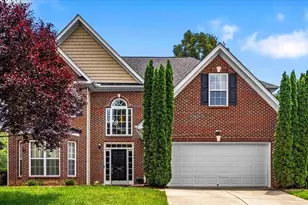
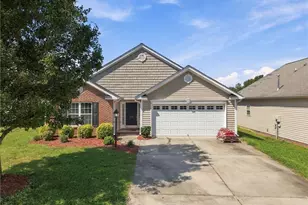
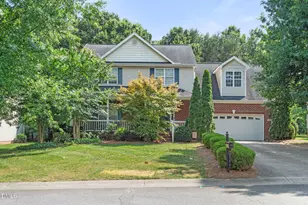
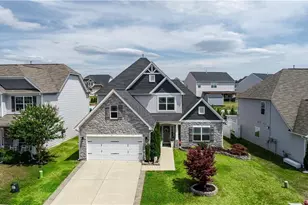
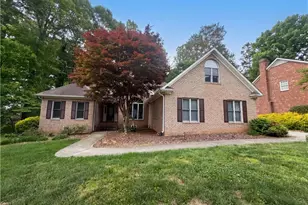
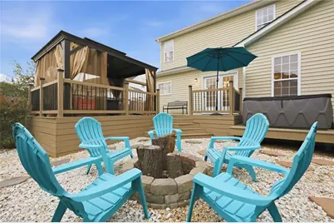
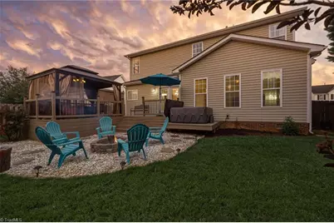
Welcome to this open, bright 4-bed, 2.5-bath home! A striking two-story foyer and living room feature an updated chandelier and fireplace console, creating a dramatic first impression.Adjacent formal dining room provides an elegant space for meals.At the heart of the home, the updated eat-in kitchen flows into a comfortable family room with gas logs.Fully equipped kitchen with granite countertops, pantry, 2024 stainless appliances, including refrigerator and a double wall oven with air fry.A flexible main-level bedroom can make a perfect home office. Upstairs the primary suite features a walk-in closet and en suite bath with a soaking tub and separate shower.Two additional bedrooms, updated bathroom, laundry, and large bonus room complete the upper level.Fenced backyard oasis for entertaining, boasting a large deck, gazebo, hot tub, and custom fire pit.Community amenities include pool, fitness center and tennis courts.Finished 2-car garage and extended driveway complete this property.
Full Property Details
Full Property Details for 580 Pimlico Cir
General
- Price: $419,000
- HOA FEE: $84/month
- Taxes: $2,143
- Status: Active
- Type: Single Family
- Source: Triad_MLS
- MLS ID: 1235309
- Updated: 9/11/2026
- Added to Site: 7 day(s) ago
Interior
- Number of Rooms: 11
- Interior Features: Ceiling Fan(s), Dead Bolt(s), Soaking Tub, Kitchen Island, Pantry, Separate Shower, Solid Surface Counter
- Number of Fireplaces: 1
- Fireplace(s): Gas Log, Den
- Appliances: Microwave, Convection Oven, Cooktop, Dishwasher, Double Oven, Gas Water Heater
- Flooring: Tile, Vinyl, Wood
Rooms
Bathrooms
- Total Bathrooms: 3
- Full Bathrooms: 2
- Half Bathrooms: 1
- Upper - Full Baths: 2
- Main Floor Baths: 1
- Main - 1/2 Baths: 1
Bedrooms
- Total Bedrooms: 4
Other Rooms
- Laundry: Dryer Connection, Laundry Room, Washer Hookup
Exterior
- Exterior Features: Lighting
Parking
- Garage Description: Attached Garage
- Garage Spaces: 2
- Parking Features: Garage, Driveway, Attached
Location
- County: Guilford
- Subdivision: Brightwood Farm
- Driving Directions: From I-40/I-85, EXIT 140 and turn toward town. LEFT onto S Church St, RIGHT into Brightwood Farm subdivision, LEFT onto Preakness Pkwy, RIGHT onto Championship Dr, RIGHT onto Pimlico Dr, LEFT onto Pimlico Circle, home is on the RIGHT.
Community
- Association: Yes
Heating & Cooling
- Cooling Type: Central Air
- Heating Type: Fireplace(s), Heat Pump, Electric, Natural Gas
- Heating Fuel: Electric, Natural Gas
- Water Heater: Gas
Utilities
- Sewer: Public Sewer
- Water: Public
Structural Information
- Architectural Style: Transitional
- Exterior Const.: Brick, Vinyl Siding
- Basement: Yes
- Basement Desc.: Crawl Space
- Stories/Levels: Two
- Square Feet: 2,871
- Heated/Cooled: 2,871 Sq. Ft.
- Year Built: 2005
Additional Structures
- Other Structures: Gazebo, Storage
Lot Features
- Lot Size (Acres): 0.19
- Road Maintenance: Public Maintained Road
- Fence: Yes
- Fencing (Description): Fenced
Financial Considerations
- Price Per Acre: $2,205,263.1579
- Association Fee: $84
- Assoc Fee Freq.: Monthly
- Tax Amount: $2,143
- Terms: Cash, Conventional, FHA, USDA Loan, VA Loan
Disclosures and Reports
- Special Conditions: Owner Sale
- Deed Restrictions: Yes
Listed by Keller Williams Central

Get Pre-Approved Today
Schools
Schools serving 580 Pimlico Cir
School District:Guilford County Schools
| Name | Grades | Distance |
|---|---|---|
Sedalia Elementary School 6120 Burlington Road, Sedalia, NC 27342 | PK-5 | 2.4 mi |
Eastern Middle School 435 Peeden Drive, Gibsonville, NC 27249 | 6-8 | 2.1 mi |
Eastern Guilford High School 415 Peeden Drive, Gibsonville, NC 27249 | 9-12 | 1.9 mi |
Disclaimer:
School attendance boundaries provided by ATTOM Data Solutions and are for reference only. Contact the school directly to verify enrollment eligibility.
Price & Sales History for 580 Pimlico Cir
Date
Details
Price
Change
Source
9/11/2026
Listed
$419,000
82.17%
MLS
10/19/2005
Sold
$230,000
—
Public Record
Disclaimer: Historical sales information is derived from public records provided by the county offices. Information is not guaranteed and should be independently verified.
Tax History
Tax History for 580 Pimlico Cir
Year
Property Taxes
Change
Tax Assessment
Change
2025
$2,144
—
$260,400
-33%
2024
$2,144
—
$386,000
48%
2023
$2,144
—
$260,400
—
2022
$2,144
42%
$260,400
48%
2021
$1,509
—
$175,400
—
2020
$1,509
—
$175,400
—
2019
$1,509
—
$175,400
—
2018
$1,509
—
$175,400
—
2017
$1,509
-5%
$175,400
-6%
2016
$1,590
—
$186,000
—
2015
$1,592
—
$186,000
—
2014
$1,593
2%
$186,000
—
2013
$1,568
—
$186,000
—
Disclaimer: Historical tax information is derived from public records provided by the county offices. Information is not guaranteed and should be independently verified.
Estimate the Cost
Estimate the Cost for 580 Pimlico Cir
580 Pimlico Circle, Whitsett, NC 27377 (MLS# 1235309) is a Single Family property with 4 bedrooms, 2 full bathrooms and 1 partial bathroom. 580 Pimlico Circle is currently listed for $419,000 and was received on September 11, 2026. Want to learn more about 580 Pimlico Circle? Do you have questions about finding other Single Family real estate for sale in Whitsett? You can browse all Whitsett real estate or contact a Coldwell Banker agent to request more information.