This is a carousel with tiles that activate property listing cards. Use the previous and next buttons to navigate.
1/1
$293,500
This is a carousel with tiles that activate property listing cards. Use the previous and next buttons to navigate.
1/1
Property Description
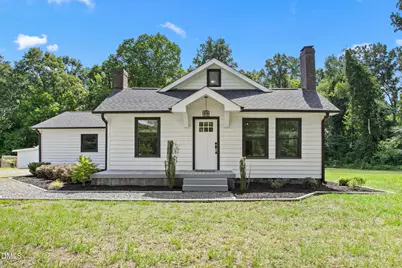
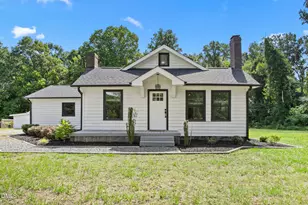
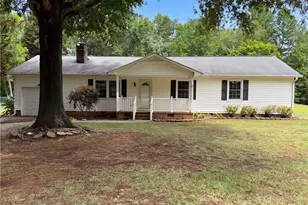
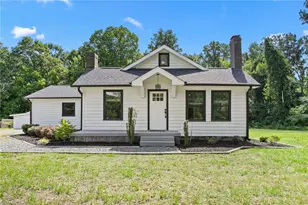
Don't let the square footage fool you - this charming vintage home lives large! Built in 1938 and thoughtfully updated with Modern Farmhouse touches throughout, this cozy gem sits on a beautiful .87-acre lot and delivers character you simply can't find in new construction. The main level offers comfortable living with 2 bedrooms and 1.5 baths, while upstairs you'll find an additional 348 SF of finished space (not included in total SF) featuring two flex rooms and a full bath - perfect for a home office, playroom, guest suite, or whatever your lifestyle demands. Step outside to a screened back porch and deck ideal for morning coffee or evening entertaining, plus a two-car garage AND a huge storage building for all the extras. Vintage charm, modern updates, and room to spread out - all wrapped up in one irresistible package.
Full Property Details
Full Property Details for 617 NC-61
General
- Sold For: $293,500
- Taxes: $2,233
- Status: Closed
- Type: Single Family
- Source: 2218
- MLS ID: 10180240
- Added to Site: 53 day(s) ago
Interior
- Number of Rooms: 6
- Interior Features: Walk-In Closet(s)
- Appliances: Dishwasher, Free-Standing Electric Oven
- Flooring: Vinyl
Rooms
Bathrooms
- Total Bathrooms: 2
- Full Bathrooms: 1
- Half Bathrooms: 1
Bedrooms
- Total Bedrooms: 2
Other Rooms
- Laundry: Laundry Room
Exterior
- Porch/Patio/Deck: Covered, Front Porch, Rear Porch
Parking
- Garage: Yes
- Attached garage: Yes
- Garage Spaces: 2
- Parking Features: Driveway, Garage
Location
- County: Guilford
- Subdivision: Not in a Subdivision
- Driving Directions: Take Hwy 70 from Burlington to NC 61 and turn left. Home will be on the left.
School Information
- Elementary School: Guilford - Gibsonville Elementary School
- Middle School: Guilford - Eastern Guilford Middle School
- High School: Guilford - Eastern Guilford High School
Heating & Cooling
- Air Conditioning: Yes
- Cooling Type: Central Air
- Heating Type: Heat Pump
Utilities
- Sewer: Septic Tank
- Water: Public
Structural Information
- Architectural Style: Farmhouse
- Structure Type: House
- Exterior Const.: Vinyl Siding
- Roof: Shingle
- Building Size: 1303
- Square Feet: 1,303
- Sq. Ft. Source: Appraiser
- Finished Above Grnd: 1,303 Sq. Ft.
- Year Built: 1938
Additional Structures
- Other Structures: Storage
Lot Features
- Lot Size (Acres): 0.87
- Lot Size (Sq. Ft.): 37,897.2
- Frontage: State Road
- Street/Road Desc.: Paved
Financial Considerations
- Tax Amount: $2,233.64
Disclosures and Reports
- Special Conditions: Standard
- Property ID: 8834363849
- Lot Number: 1-2
Listed by Exp Realty Of Piedmont Nc Llc, Heather Hill (336) 213-8887
Sold by Non Member Office, Non Member

Get Pre-Approved Today
Schools
Schools serving 617 NC-61
School District:Guilford County Schools
| Name | Grades | Distance |
|---|---|---|
Gibsonville Elementary School 401 East Joyner Street, Gibsonville, NC 27249 | PK-5 | 2.6 mi |
Eastern Middle School 435 Peeden Drive, Gibsonville, NC 27249 | 6-8 | 3.3 mi |
Eastern Guilford High School 415 Peeden Drive, Gibsonville, NC 27249 | 9-12 | 3.1 mi |
Disclaimer:
School attendance boundaries provided by ATTOM Data Solutions and are for reference only. Contact the school directly to verify enrollment eligibility.
Price & Sales History for 617 NC-61
Date
Details
Price
Change
Source
8/26/2026
Sold
$293,500
-0.51%
MLS
7/15/2026
Listed
$295,000
—
MLS
Disclaimer: Historical sales information is derived from public records provided by the county offices. Information is not guaranteed and should be independently verified.
617 Nc-61, Whitsett, NC 27377 (MLS# 10180240) is a Single Family property that was sold at $293,500 on August 26, 2026. Want to learn more about 617 Nc-61? Do you have questions about finding other Single Family real estate for sale in Whitsett? You can browse all Whitsett real estate or contact a Coldwell Banker agent to request more information.