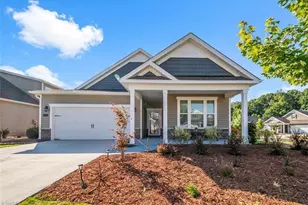
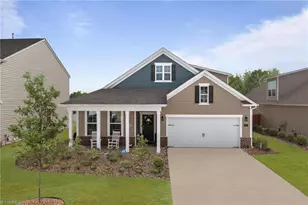
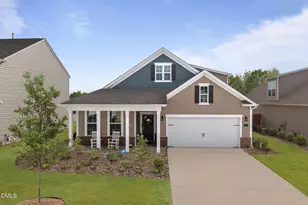
This is a carousel with tiles that activate property listing cards. Use the previous and next buttons to navigate.
1/1
$395,000
This is a carousel with tiles that activate property listing cards. Use the previous and next buttons to navigate.
1/1
Property Description
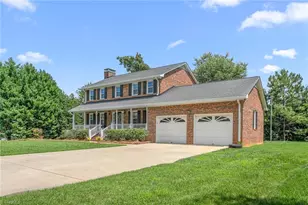
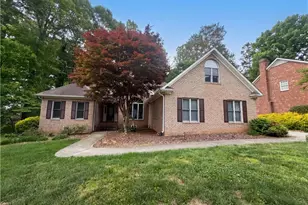
This home has Awesome views of the #10 green from the screen porch, kitchen & breakfast area, patio & deck, You will love living in the Stoney Creek Golf Community complete w/18 hole Championship golf course, pool, sidewalks, bike lanes, nature trail, Shopping Village w/restaurants, gym, medical facilities, grocery store & so much more! Conveniently located to I85/40 & airports for easy travels & hospitals. This home features the owner bedroom on the main floor, owner bath w/jetted tub, separate shower w/seat, large closet, water closet, dual sinks, the cozy great room has a gas log fireplace, the kitchen & breakfast area adorned w/windows is so Cheerful, a formal dining room to enjoy all your special meals, upstairs has a loft, 2 bedrooms & bath, and a large Bonus Room, The Stoney Creek HOA does NOT include the pool & golf memberships, The Wyckshire HOA covers lawn care which leaves you more leisure time. New Roof installed June 2026
Full Property Details
Full Property Details for 971 Wyckshire Ct
General
- Sold For: $395,000
- HOA FEE: $43/month
- HOA FEE FREQ.: Quarterly
- Taxes: $2,692
- Status: Closed
- Type: Single Family
- Source: Triad_MLS
- MLS ID: 1208679
- Added to Site: 239 day(s) ago
Interior
- Number of Rooms: 8
- Interior Features: Ceiling Fan(s), Pantry, Separate Shower, Solid Surface Counter, Vaulted Ceiling(s)
- Number of Fireplaces: 1
- Fireplace(s): Gas Log, Great Room
- Appliances: Microwave, Dishwasher, Free-Standing Range, Gas Water Heater
- Flooring: Carpet, Tile, Wood
Rooms
Bathrooms
- Total Bathrooms: 3
- Full Bathrooms: 2
- Half Bathrooms: 1
- Upper - Full Baths: 1
- Main Floor Baths: 2
- Main - Full Baths: 1
- Main - 1/2 Baths: 1
Bedrooms
- Total Bedrooms: 3
- 1st/Main Floor Primary: Yes
Other Rooms
- Laundry: Dryer Connection, Main Level, Washer Hookup
Additional Information
- Pool: Yes
- Pool Description: Community
Parking
- Garage Description: Attached Garage
- Garage Spaces: 2
- Parking Features: Garage, Driveway, Attached
Location
- County: Guilford
- Subdivision: Stoney Creek
- Driving Directions: from Greensboro take I40E/85N then Exit #135 & Right on Rock Creek Dairy Rd, right on Burlington Rd (Hwy 70E), left on Golf House Rd E into the Stoney Creek Golf Community & left into the Wyckshire Neighborhood, house is at the back in the cul de sac
School Information
- Elementary School: Sedalia
- Middle School: Eastern Guilford
- High School: Eastern Guilford
Community
- Association: Yes
- Assoc. Name: AMG
Heating & Cooling
- Cooling Type: Central Air
- Heating Type: Forced Air, Natural Gas
- Heating Fuel: Natural Gas
- Water Heater: Gas
Utilities
- Sewer: Public Sewer
- Water: Public
Structural Information
- Exterior Const.: Brick
- Basement: Yes
- Basement Desc.: Crawl Space
- Stories/Levels: One and One Half
- Square Feet: 2,172
- Living Area: 2,172 Sq. Ft.
- Heated/Cooled: 2,172 Sq. Ft.
- Year Built: 1998
Lot Features
- Lot Size (Acres): 0.21
- Road Maintenance: Public Maintained Road
- Lot Features: Cul-De-Sac, On Golf Course, Subdivided
Financial Considerations
- Price Per Acre: $1,880,952.381
- Association Fee: $130
- Assoc Fee Freq.: Quarterly
- Other Assoc Fees: $95
- Tax Amount: $2,692
Disclosures and Reports
- Special Conditions: Owner Sale
- Deed Restrictions: Yes
- Exclusions: Seller Said Direct Tv Satelite May Be Removed
- Lot Number: 16
Listed by Ellington Real Estate Group
Sold by Lifestyle International Realty

Get Pre-Approved Today
Schools
Schools serving 971 Wyckshire Ct
School District:Guilford County Schools
| Name | Grades | Distance |
|---|---|---|
Sedalia Elementary School 6120 Burlington Road, Sedalia, NC 27342 | PK-5 | 1.4 mi |
Eastern Middle School 435 Peeden Drive, Gibsonville, NC 27249 | 6-8 | 2.4 mi |
Eastern Guilford High School 415 Peeden Drive, Gibsonville, NC 27249 | 9-12 | 2 mi |
Disclaimer:
School attendance boundaries provided by ATTOM Data Solutions and are for reference only. Contact the school directly to verify enrollment eligibility.
Price & Sales History for 971 Wyckshire Ct
Date
Details
Price
Change
Source
9/18/2026
Sold
$395,000
-3.54%
MLS
4/15/2026
Price Reduced
$409,500
-2.38%
MLS
2/12/2026
Listed
$419,500
—
MLS
Disclaimer: Historical sales information is derived from public records provided by the county offices. Information is not guaranteed and should be independently verified.
971 Wyckshire Court, Whitsett, NC 27377 (MLS# 1208679) is a Single Family property that was sold at $395,000 on September 18, 2026. Want to learn more about 971 Wyckshire Court? Do you have questions about finding other Single Family real estate for sale in Whitsett? You can browse all Whitsett real estate or contact a Coldwell Banker agent to request more information.