This is a carousel with tiles that activate property listing cards. Use the previous and next buttons to navigate.
1/44
$410,000 Just Listed
This is a carousel with tiles that activate property listing cards. Use the previous and next buttons to navigate.
1/44
Property Description
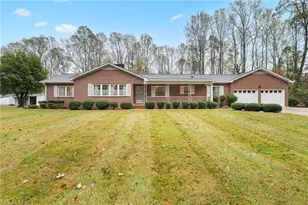
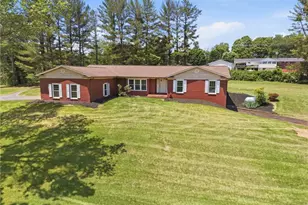
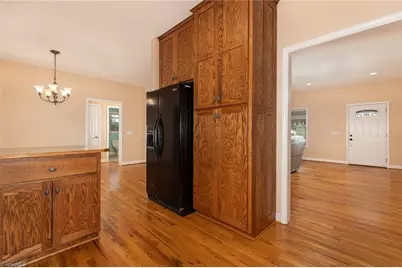
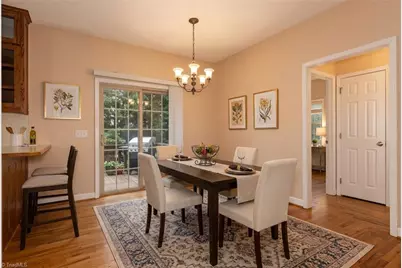
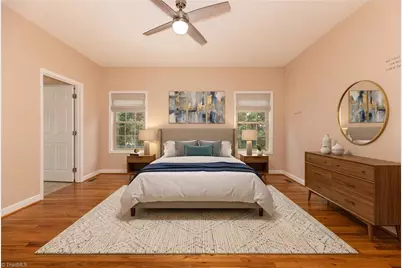
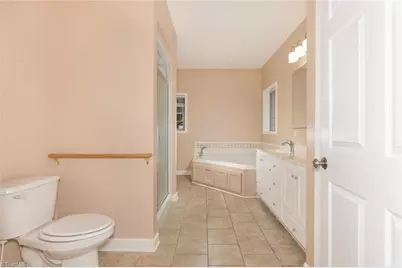
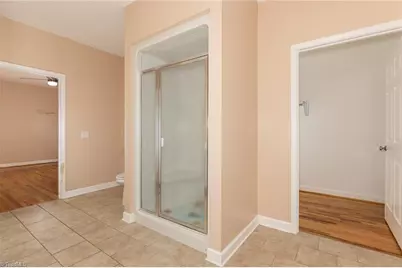
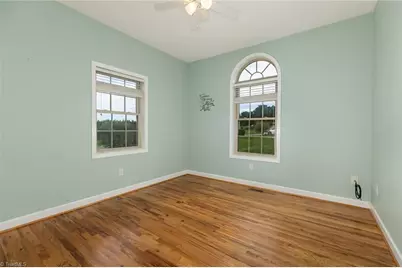
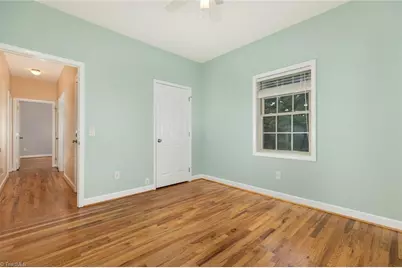
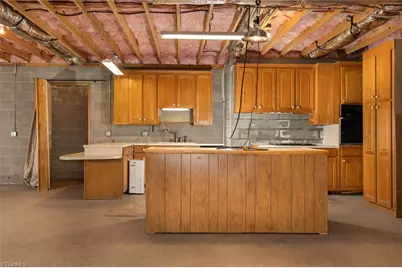
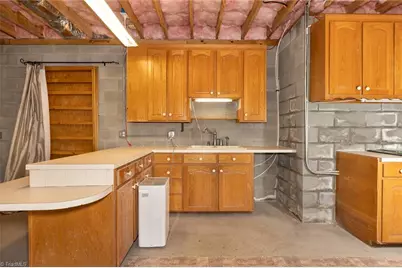
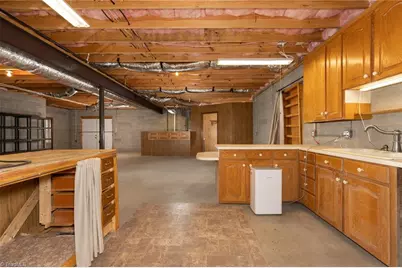
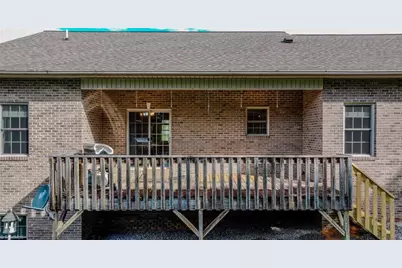
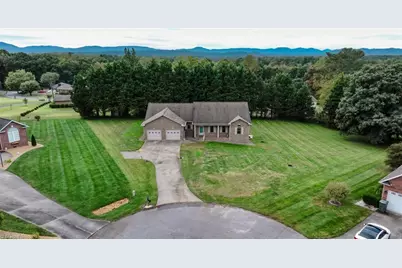
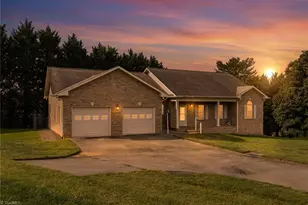
One owner custom built this home with whole house Generac generator. Beautiful hardwood flooring on main level warms this cozy space. 3 spacious bedrooms and a very large living area perfect for gatherings. The unfinished basement also features a functioning kitchen with sink, fridge, stove, oven, tons of storage and a full bathroom. Partially covered deck overlooks the private fenced rear yard. Extra-large 2 car garage with workshop/storage area. SEE ATTACHEMENTS FOR RECENT REPAIRS FOR BASEMENT WATER INTRUSION A unique home waiting for the next owner! Agents are related to sellers. Open House Saturday 10-17-26 10 AM to Noon
Full Property Details
Full Property Details for 198 Amber Ln
General
- Price: $410,000
- Taxes: $1,819
- Status: Active
- Type: Single Family
- Source: Triad_MLS
- MLS ID: 1238953
- Updated: 10/16/2026
- Added to Site: 2 day(s) ago
Interior
- Number of Rooms: 7
- Interior Features: Ceiling Fan(s), Pantry, Separate Shower
- Number of Fireplaces: 1
- Fireplace(s): Gas Log, Living Room
- Appliances: Oven, Cooktop, Dishwasher, Electric Water Heater
- Flooring: Tile, Wood
Rooms
Bathrooms
- Total Bathrooms: 3
- Full Bathrooms: 3
- Main Floor Baths: 2
- Main - Full Baths: 2
- Lower - Full Baths: 1
Bedrooms
- Total Bedrooms: 3
- 1st/Main Floor Primary: Yes
Other Rooms
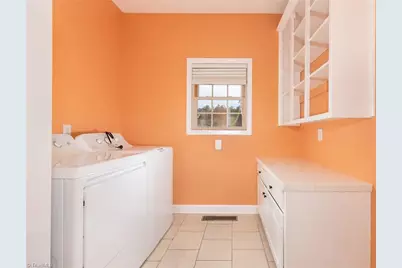
- Laundry: Dryer Connection, Main Level, Washer Hookup
Parking
- Garage Description: Attached Garage
- Garage Spaces: 2
- Parking Features: Garage, Driveway, Garage Door Opener, Attached
Location
- County: Wilkes
- Subdivision: Remington Estates
- Driving Directions: 421 to NC highway 16 right on Remington, left on Amber Lane, home in cul-de-sac
School Information
- Elementary School: Millers Creek
- Middle School: West Wilkes
- High School: West Wilkes
Heating & Cooling
- Cooling Type: Central Air
- Heating Type: Heat Pump, Electric, Propane
- Heating Fuel: Electric, Propane Gas
- Water Heater: Electric
Utilities
- Sewer: Septic Tank
- Water: Public
Structural Information
- Exterior Const.: Brick
- Basement: Yes
- Basement Desc.: Unfinished, Basement
- Stories/Levels: One
- Square Feet: 1,840
- Heated/Cooled: 1,840 Sq. Ft.
- Year Built: 2012
Lot Features
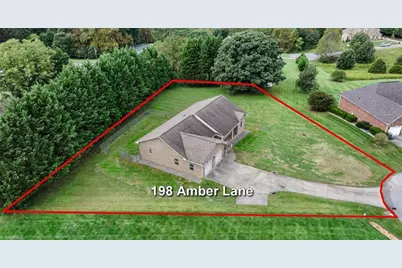
- Lot Size (Acres): 0.91
- Road Maintenance: Public Maintained Road
- Lot Features: Cul-De-Sac
- Fencing (Description): Fenced
Financial Considerations
- Price Per Acre: $450,549.4505
- Tax Amount: $1,819
- Terms: Cash, Conventional, FHA, USDA Loan, VA Loan
Disclosures and Reports
- Special Conditions: Owner Sale
- Deed Restrictions: Yes
- Lot Number: 7
Listed by United Realty Group Inc.
Get Pre-Approved Today
Schools
Schools serving 198 Amber Ln
School District:Wilkes County Schools
| Name | Grades | Distance |
|---|---|---|
Millers Creek Elementary 4320 North Carolina 16, Millers Creek, NC 28651 | PK-5 | 2.8 mi |
West Wilkes Middle 1677 North Carolina 16, Wilkesboro, NC 28697 | 6-8 | 0.2 mi |
West Wilkes High 6598 Boone Trail, Millers Creek, NC 28651 | 9-12 | 1.8 mi |
Disclaimer:
School attendance boundaries provided by ATTOM Data Solutions and are for reference only. Contact the school directly to verify enrollment eligibility.
Price & Sales History for 198 Amber Ln
Date
Details
Price
Change
Source
10/16/2026
Listed
$410,000
—
MLS
Disclaimer: Historical sales information is derived from public records provided by the county offices. Information is not guaranteed and should be independently verified.

Estimate the Cost
Estimate the Cost for 198 Amber Ln
198 Amber Lane, Wilkesboro, NC 28697 (MLS# 1238953) is a Single Family property with 3 bedrooms and 3 full bathrooms. 198 Amber Lane is currently listed for $410,000 and was received on October 16, 2026. Want to learn more about 198 Amber Lane? Do you have questions about finding other Single Family real estate for sale in Wilkesboro? You can browse all Wilkesboro real estate or contact a Coldwell Banker agent to request more information.