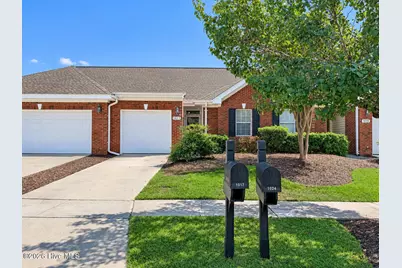
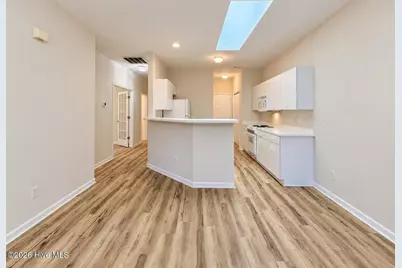
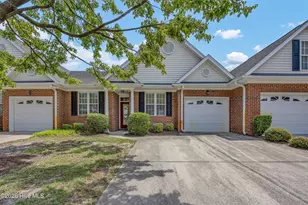
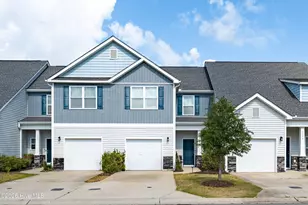
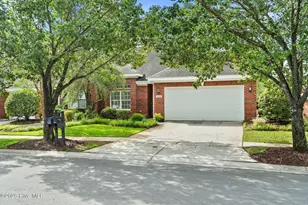
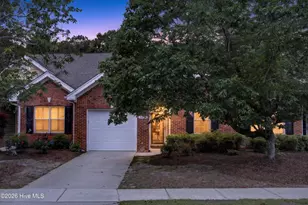
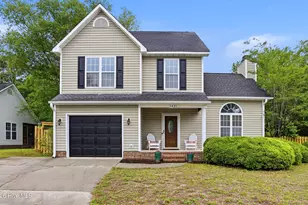
Full Property Details for 1017 Avenshire Cir
General
- Price: $322,000
- HOA FEE: $300/month
- HOA FEE FREQ.: Annually
- Taxes: $1,693 (2025)
- Status: Active
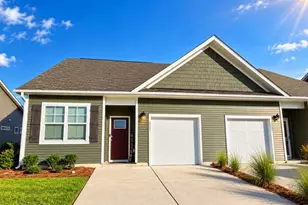
- Type: Townhouse
- Source: 2253
- MLS ID: 100599260
- Updated: 10/16/2026
- Added to Site: 34 day(s) ago
Interior
- Number of Rooms: 5
- Interior Features: Master Downstairs, Walk-in Closet(s), Walk-In Closet(s)
- Fireplace: Yes
- Appliances: Electric Oven, Built-In Microwave, Refrigerator, Dishwasher
- Flooring: LVT/LVP, Carpet, Tile
Rooms
- Total Bathrooms: 2
- Full Bathrooms: 2
- Total Bedrooms: 3
- Primary Bedroom: Primary Living Area
Additional Information
- Shared Amenities: Maintenance Common Areas, Maintenance Grounds
Exterior
- Exterior Features: None
- Porch/Patio/Deck: Patio
Parking
- Garage: Yes
- Attached garage: Yes
- Garage Spaces: 1
- Parking Features: Garage Faces Front, Garage
Location
- County: New Hanover
- Subdivision: Avenshire
- Driving Directions: 17th St, turn RT onto St Andrews Drive, turn RT onto Chippenham Drive, turn LT on Avenshire Circle. Home is down on RT
School Information
- High School District: New Hanover
- Elementary School: Pine Valley
- Middle School: Williston
- High School: Ashley
Community
- Association: Yes
- Assoc. Name: Network Real Estate/Cindy Snead
Heating & Cooling
- Air Conditioning: Yes
- Cooling Type: Central Air
- Heating Type: Electric, Forced Air
Utilities
- Sewer: Municipal Sewer, Cape Fear Public Utility Authority
- Water: Public
- Utility Description: Sewer Connected, Water Connected
Structural Information
- Structure Type: Wood Frame, Stick Built
- Construction: Brick Veneer, Wood Frame
- Basement Desc.: None
- Roof: Shingle
- Entry Floor Number: 1
- Square Feet: 1,240
- Year Built: 1997
Lot Features
- Lot Size (Acres): 0.05
- Lot Size (Sq. Ft.): 2,178
- Lot Dimensions: see map
- Frontage: Paved, Paved
- Zoning: MD-17
- Fencing (Description): Partial, Wood
Financial Considerations
- For Sale: Yes
- Price Per Sq. Ft.: $259.68
- Association Fee: $3,600
- Assoc Fee Freq.: Annually
- Assessment Amount: $287,800
- Tax Amount: $1,693.71
- Tax Year: 2025
- Terms: Cash, Conventional, VA Loan
Disclosures and Reports
- Special Conditions: Standard
- Legal Description: LOT109 SEC3 CHAPMANS RIDGE AT AVENSHIRE
- Property ID: R06617-012-041-000
Listed by SJC Real Estate LLC, Sandra Chisholm